






45 Olivetree Road
Mayfair, Brantford, N3R 7X1
$754,900
- Bedrooms
- 2 + 1
- Bathrooms
- 3
- Interior
- 1,511 ft²
- Lot
- 51.61 × 117 ft
- Type
- Detached
About this home
RARE 2,800 SQ. FT. NORTH BRANTFORD BUNGALOW! Welcome to 45 Olivetree Road—a remarkably spacious, well-maintained home offering over 1,500 sq. ft. of main-floor living space plus a fully finished lower level. The main floor features an elegant dining/sitting room with french doors, a sunlit kitchen with dinette, and a cozy family room with a gas fireplace. Step through the glass door to your private backyard retreat, complete with exceptional privacy, an expansive sun deck and a 3-year-old above-ground pool.
The main level is rounded out by a primary suite with dual closets & 3-pc ensuite, a 2nd bedroom, full bath, and main-floor laundry with direct 2-car garage access. Downstairs, discover over 1,300 sq. ft. of additional living space—featuring a massive rec room, with R/I for bar area, a secondary media room easily converted to a 4th bedroom (ideal for in-law suite or multi-generational potential), workout space, 3rd large bedroom and 3rd bathroom, with R/I for shower.
Walk to top-rated schools, parks, employment opportunities and amenities with rapid Hwy 403 access!
Property details
- Property type
- Detached
- Ownership
- Freehold
- Style
- Bungalow
- Age
- 31-50 Years
- Property taxes
- $5,790
- Heating
- Fireplace-Gas, Forced Air, Natural Gas
- Cooling
- Central Air
- Basement
- Full, Finished
- Fireplace
- Family Room, Gas
- Parking
- 4 spaces, attached garage
- Water
- Municipal-Metered
- Sewer
- Sewer (Municipal)
- Lot
- 51.61 × 117 ft lot
- Zoning
- NLR-30
- Time on market
- 8 days on market
- MLS® number
- 40874588
Features
Inside
- Auto Garage Door Remote(s)
Outside
- Brick
- Brick Veneer
- Asphalt Shing roof
The lot
- Urban
- Rectangular
- Public Transit
Pool
- Above Ground
Included with the home: Carbon Monoxide Detector,Dishwasher,Dryer,Garage Door Opener,Pool Equipment,Range Hood,Refrigerator,Stove,Washer
Rooms
Measurements are deemed reliable but not guaranteed.
| Room | Level | Size | Details |
|---|---|---|---|
| Foyer | Main | 6' 8" × 5' 5" | |
| Dining Room | Main | 10' 8" × 13' 6" | |
| Living Room | Main | 9' 3" × 10' 8" | |
| Kitchen | Main | 10' 3" × 10' 11" | |
| Dinette | Main | 7' 7" × 10' 11" | |
| Family Room | Main | 16' 3" × 12' 8" | |
| Bedroom Primary | Main | 16' 3" × 15' 8" | |
| Room | Main | 6' 6" × 6' 7" | 3-Piece |
| Bedroom | Main | 11' 2" × 10' 1" | |
| Bathroom | Main | 4' 11" × 9' 3" | 4-Piece |
| Laundry | Main | 5' 11" × 9' 3" | |
| Recreation Room | Basement | 21' 1" × 24' | |
| Bedroom | Basement | 11' 1" × 14' 11" | |
| Gym | Basement | 9' 6" × 11' 6" | |
| Family Room | Basement | 20' 6" × 20' | Could be 5th bedroom |
| Utility Room | Basement | 9' × 18' 11" | Bar or office area |
| Bathroom | Basement | 6' 1" × 10' 11" | 2-Piece |
| Cold Room | Basement | 3' 11" × 10' 4" |
Location
Thinking about the area? Read our guide to living in Brantford.
Estimate your payment
20% down. The minimum on this price is $50,490.
Your monthly payment
$3,343
- Mortgage amount
- $603,920
- Interest over the amortization
- $398,840
An estimate at a fixed rate compounded twice a year. Insurance applies under 20% down. Your lender sets the real numbers, and the team can introduce you to a mortgage professional.
Ontario land transfer tax
How the tax adds up
| $0 to $55,000 | 0.5% | $275.00 |
| $55,000 to $250,000 | 1.0% | $1,950.00 |
| $250,000 to $400,000 | 1.5% | $2,250.00 |
| $400,000 to $754,900 | 2.0% | $7,098.00 |
Ontario land transfer tax
$11,573
- Tax before any refund
- $11,573.00
- You pay on closing
- $11,573.00
For a home with one or two single-family residences anywhere in Ontario outside Toronto. Your real estate lawyer confirms the amount and pays it on closing.
Similar homes nearby
Other detached homes for sale in and around Brantford, at a similar price.
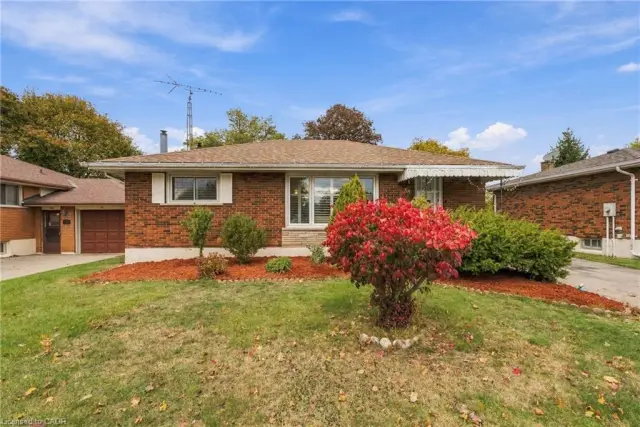
$639,000
58 Balmoral Drive
Brantford · Detached
- 3 beds
- 2 baths
- 977 ft²
Listing brokerage: Keller Williams Complete Realty
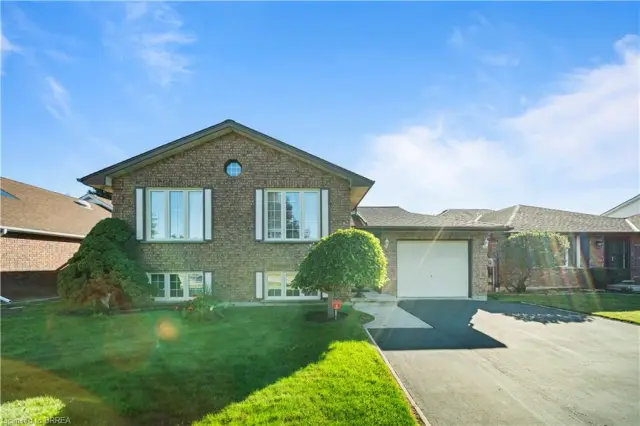
$685,000
58 Olivetree Road
Brantford · Detached
- 3 beds
- 2 baths
- 1,143 ft²
Listing brokerage: Re/Max Twin City Realty Inc

$849,900
27 Olivetree Road
Brantford · Detached
- 4 beds
- 2 baths
- 2,062 ft²
Listing brokerage: Coldwell Banker Momentum Realty