






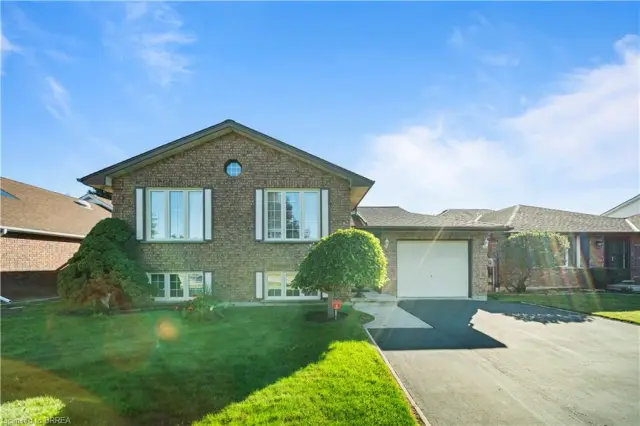
58 Balmoral Drive
Mayfair, Brantford, N3R 5B9
$639,000
- Bedrooms
- 3
- Bathrooms
- 2
- Interior
- 977 ft²
- Lot
- 52 × 113.2 ft
- Type
- Detached
About this home
Welcome to this inviting 3 bedroom, 2 bathroom bungalow located in a convenient Brantford location! Offering a comfortable layout and great sized backyard, this home is a wonderful opportunity for first time home buyers, young professionals or those looking to downsize without sacrificing outdoor space. Enjoy the convenience of being just minutes from everyday amenities, shopping, restaurants and easy highway access, making commuting and day to day living a breeze.
Whether you are looking to put down roots, simplify your lifestyle or to take the next step into home ownership, this bungalow is full of opportunity and ready to welcome you home!
Property details
- Property type
- Detached
- Ownership
- Freehold
- Style
- Bungalow
- Age
- 51-99 Years
- Property taxes
- $3,940
- Heating
- Forced Air, Natural Gas
- Cooling
- Central Air
- Basement
- Full, Finished
- Parking
- 3 spaces
- Water
- Municipal
- Sewer
- Sewer (Municipal)
- Lot
- 52 × 113.2 ft lot
- Zoning
- R1B
- Time on market
- 3 days on market
- MLS® number
- 40875501
Features
Inside
- Central Vacuum
Outside
- Brick
- Asphalt Shing roof
The lot
- Urban
- Near Golf Course
- Greenbelt
- Hospital
- Library
- Park
- Place of Worship
- Public Transit
- Schools
- Shopping Nearby
Included with the home: Central Vac,Dishwasher,Dryer,Hot Water Tank Owned,Refrigerator,Stove,Washer,Window Coverings,Dishwasher Is In As Is Condition
Rooms
Measurements are deemed reliable but not guaranteed.
| Room | Level | Size | Details |
|---|---|---|---|
| Kitchen | Main | 10' 10" × 13' 2" | |
| Living Room | Main | 13' 1" × 11' 7" | |
| Bedroom | Main | 11' 5" × 11' 7" | |
| Bedroom | Main | 9' × 9' 8" | |
| Bedroom | Main | 9' 1" × 9' 8" | |
| Bathroom | Main | 5' 2" × 9' 8" | 4-Piece |
| Bathroom | Lower | 10' 8" × 3' 1" | 3-Piece |
| Recreation Room | Lower | 35' 10" × 10' 10" | |
| Laundry | Lower | 17' × 11' 6" | |
| Utility Room | Lower | 17' 9" × 11' 6" | |
| Dining Room | Main | 6' 11" × 11' 7" |
Location
Thinking about the area? Read our guide to living in Brantford.
Estimate your payment
20% down. The minimum on this price is $38,900.
Your monthly payment
$2,829
- Mortgage amount
- $511,200
- Interest over the amortization
- $337,606
An estimate at a fixed rate compounded twice a year. Insurance applies under 20% down. Your lender sets the real numbers, and the team can introduce you to a mortgage professional.
Ontario land transfer tax
How the tax adds up
| $0 to $55,000 | 0.5% | $275.00 |
| $55,000 to $250,000 | 1.0% | $1,950.00 |
| $250,000 to $400,000 | 1.5% | $2,250.00 |
| $400,000 to $639,000 | 2.0% | $4,780.00 |
Ontario land transfer tax
$9,255
- Tax before any refund
- $9,255.00
- You pay on closing
- $9,255.00
For a home with one or two single-family residences anywhere in Ontario outside Toronto. Your real estate lawyer confirms the amount and pays it on closing.
Similar homes nearby
Other detached homes for sale in and around Brantford, at a similar price.

$754,900
45 Olivetree Road
Brantford · Detached
- 3 beds
- 3 baths
- 1,511 ft²
Listing brokerage: Real Broker Ontario Ltd.
$685,000
58 Olivetree Road
Brantford · Detached
- 3 beds
- 2 baths
- 1,143 ft²
Listing brokerage: Re/Max Twin City Realty Inc
