






58 Olivetree Road
Mayfair, Brantford, N3R 7X2
$685,000
- Bedrooms
- 2 + 1
- Bathrooms
- 2
- Interior
- 1,143 ft²
- Lot
- 49.21 × 114.83 ft
- Type
- Detached
About this home
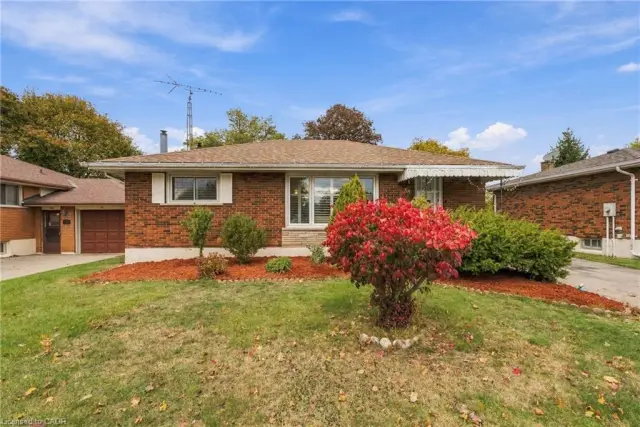
Welcome to 58 Olivetree, a beautifully maintained 2+1 bedroom, 2 bathroom, brick raised bungalow nestled in a sought-after neighbourhood. Pride of ownership is evident throughout this meticulously cared-for home, with a pristine interior and thoughtful features throughout. The spacious main living area is highlighted by a beautiful cathedral ceiling, creating an airy and inviting atmosphere.
The home also offers exceptionally large bedrooms, providing plenty of space and flexibility for family living, guests or a home office. Enjoy the convenience of inside entry from the garage and a very private backyard that offers a peaceful space to relax and entertain. Additional features include recently replaced front windows, irrigation system, double car wide driveway, sump pump and central vacuum rough-in.
Ideally located close to schools, shopping and everyday amenities, with easy highway access and just minutes from sports complexes, golf courses and scenic trails. A fantastic opportunity to own a home that has been meticulously cared for and is truly move-in ready.
Property details
- Property type
- Detached
- Ownership
- Freehold
- Style
- Bungalow Raised
- Age
- 31-50 Years
- Property taxes
- $4,769
- Heating
- Forced Air, Natural Gas
- Cooling
- Central Air
- Basement
- Full, Finished
- Fireplace
- Gas
- Parking
- 3 spaces, attached garage
- Water
- Municipal
- Sewer
- Sewer (Municipal)
- Lot
- 49.21 × 114.83 ft lot
- Zoning
- C10-1, R1B-12
- Time on market
- 41 days on market
- MLS® number
- 40864921
Features
Outside
- Brick
- Asphalt Shing roof
The lot
- Urban
- Near Golf Course
- Highway Access
- Hospital
- Library
- Park
- Place of Worship
- Playground Nearby
- Quiet Area
- Rec./Community Centre
- School Bus Route
- Schools
Included with the home: Dishwasher,Refrigerator,Stove
Rooms
Measurements are deemed reliable but not guaranteed.
| Room | Level | Size | Details |
|---|---|---|---|
| Eat-in Kitchen | Main | 12' × 11' 6" | |
| Living Room | Main | 14' × 12' 8" | |
| Dining Room | Main | 9' 7" × 10' 3" | |
| Bedroom Primary | Main | 18' 10" × 12' | 4-Piece, Ensuite Privilege, Walk-in Closet |
| Bedroom | Main | 12' 11" × 7' 8" | |
| Bathroom | Main | 4-Piece, Ensuite Privilege | |
| Bedroom | Basement | 18' 3" × 10' 10" | |
| Bathroom | Basement | 3-Piece | |
| Recreation Room | Basement | 22' × 13' 2" | |
| Laundry | Basement | 22' 5" × 10' 9" |
Location
Thinking about the area? Read our guide to living in Brantford.
Estimate your payment
20% down. The minimum on this price is $43,500.
Your monthly payment
$3,033
- Mortgage amount
- $548,000
- Interest over the amortization
- $361,910
An estimate at a fixed rate compounded twice a year. Insurance applies under 20% down. Your lender sets the real numbers, and the team can introduce you to a mortgage professional.
Ontario land transfer tax
How the tax adds up
| $0 to $55,000 | 0.5% | $275.00 |
| $55,000 to $250,000 | 1.0% | $1,950.00 |
| $250,000 to $400,000 | 1.5% | $2,250.00 |
| $400,000 to $685,000 | 2.0% | $5,700.00 |
Ontario land transfer tax
$10,175
- Tax before any refund
- $10,175.00
- You pay on closing
- $10,175.00
For a home with one or two single-family residences anywhere in Ontario outside Toronto. Your real estate lawyer confirms the amount and pays it on closing.
Similar homes nearby
Other detached homes for sale in and around Brantford, at a similar price.
$639,000
58 Balmoral Drive
Brantford · Detached
- 3 beds
- 2 baths
- 977 ft²
Listing brokerage: Keller Williams Complete Realty

$754,900
45 Olivetree Road
Brantford · Detached
- 3 beds
- 3 baths
- 1,511 ft²
Listing brokerage: Real Broker Ontario Ltd.

$849,900
27 Olivetree Road
Brantford · Detached
- 4 beds
- 2 baths
- 2,062 ft²
Listing brokerage: Coldwell Banker Momentum Realty