






7 Cambridge Drive
Mayfair, Brantford, N3R 5E1
$678,900
- Bedrooms
- 2 + 1
- Bathrooms
- 2
- Interior
- 1,022 ft²
- Lot
- 54.53 × 134 ft
- Type
- Detached
About this home
5 x 134 irregular lot, and a private backyard setting. Large newer windows, including a charming bay window, fill the open-concept living space with natural light. The kitchen features dark wood cabinetry, modern lighting, eat-in dining, a breakfast bar, mini bar, and picturesque garden views. Outside, a spacious custom multi-level deck is surrounded by lush greenery and mature trees, with no rear neighbours in view.
Three spacious bedrooms provide ample closet space, while both bathrooms have been updated with dark wood cabinetry and modern fixtures. The tastefully finished basement extends the living space with a comfortable family room, custom bar area, and 2-piece washroom. Additional updates include a 200-amp electrical service completed in 2017, a new driveway and eavestroughs with gutter guards in 2019, a high-efficiency air conditioner in 2020, a high-efficiency furnace and water heater in 2021, and a new walkway and railings in 2022.
Conveniently located close to schools, shopping, golf, the Wayne Gretzky Sports Centre, Highway 403, and within an easy drive of Hamilton.
Property details
- Property type
- Detached
- Ownership
- Freehold
- Style
- Bungalow
- Age
- 51-99 Years
- Property taxes
- $4,068
- Heating
- Forced Air
- Cooling
- Central Air
- Basement
- Full, Partially Finished
- Parking
- 4 spaces
- Water
- Municipal
- Sewer
- Sewer (Municipal)
- Lot
- 54.53 × 134 ft lot
- Zoning
- R1B
- Time on market
- 55 days on market
- MLS® number
- 40861931
Features
Outside
- Brick
- Asphalt Shing roof
The lot
- Urban
- Near Golf Course
- Landscaped
- Public Transit
- School Bus Route
- Schools
Included with the home: Dishwasher,Dryer,Microwave,Range Hood,Refrigerator,Stove,Washer,Window Coverings,Main Floor: Alarm System, Wine Fridge. basement: Bar Fridge, Bar Stools, Sofa, Chair, Coffee Table, End Tables, Lamps, Entertainment Unit (I.E., Not Including Tv Or Home Theatre), Electric Fireplace, Futon Bed & Leather Sling Chair. shed & Firepit.
Rooms
Measurements are deemed reliable but not guaranteed.
| Room | Level | Size | Details |
|---|---|---|---|
| Living Room | Main | 17' 1" × 14' 1" | |
| Kitchen | Main | 8' × 8' 1" | |
| Bathroom | Main | 3-Piece | |
| Dining Room | Main | 10' × 8' 1" | |
| Bedroom | Main | 10' 1" × 8' 1" | |
| Bedroom | Main | 10' 1" × 9' 1" | |
| Bedroom | Basement | 14' 3" × 9' 9" | |
| Bathroom | Basement | 2-Piece | |
| Family Room | Basement | 14' 3" × 12' 3" | |
| Laundry | Basement | 16' 11" × 11' 11" | |
| Utility Room | Basement | 16' 11" × 11' 5" |
Location
Thinking about the area? Read our guide to living in Brantford.
Estimate your payment
20% down. The minimum on this price is $42,890.
Your monthly payment
$3,006
- Mortgage amount
- $543,120
- Interest over the amortization
- $358,687
An estimate at a fixed rate compounded twice a year. Insurance applies under 20% down. Your lender sets the real numbers, and the team can introduce you to a mortgage professional.
Ontario land transfer tax
How the tax adds up
| $0 to $55,000 | 0.5% | $275.00 |
| $55,000 to $250,000 | 1.0% | $1,950.00 |
| $250,000 to $400,000 | 1.5% | $2,250.00 |
| $400,000 to $678,900 | 2.0% | $5,578.00 |
Ontario land transfer tax
$10,053
- Tax before any refund
- $10,053.00
- You pay on closing
- $10,053.00
For a home with one or two single-family residences anywhere in Ontario outside Toronto. Your real estate lawyer confirms the amount and pays it on closing.
Similar homes nearby
Other detached homes for sale in and around Brantford, at a similar price.
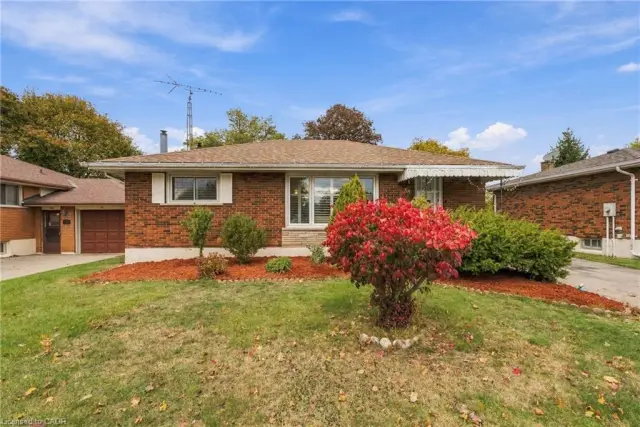
$639,000
58 Balmoral Drive
Brantford · Detached
- 3 beds
- 2 baths
- 977 ft²
Listing brokerage: Keller Williams Complete Realty

$754,900
45 Olivetree Road
Brantford · Detached
- 3 beds
- 3 baths
- 1,511 ft²
Listing brokerage: Real Broker Ontario Ltd.
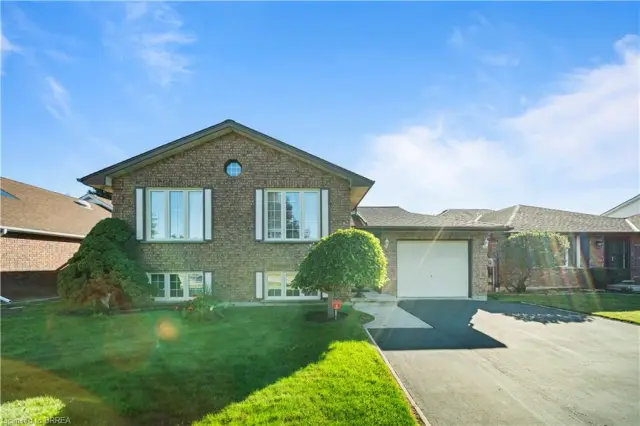
$685,000
58 Olivetree Road
Brantford · Detached
- 3 beds
- 2 baths
- 1,143 ft²
Listing brokerage: Re/Max Twin City Realty Inc