






461 Blackburn Drive, Unit 60
Empire South, Brantford, N3T 0W9
$499,900
- Bedrooms
- 2
- Bathrooms
- 3
- Interior
- 1,262 ft²
- Lot
- 20.67 × 67.98 ft
- Type
- Townhouse
About this home
Executive 3 Storey End-Unit Townhouse located in a quiet enclave close to parks, schools, highway and amenities. Fantastic open concept main floor boasting 9 ft ceilings, contemporary vinyl flooring, pot lights and large windows providing ample natural light. The modern eat-in kitchen features stainless steel appliances, quartz counters, extended height upper cabinets and an undermount sink, and a walk-out to the backyard.
The main floor also features a 2 piece powder room and convenient laundry. Top floor offers 2 bedrooms and 2 bathrooms, including a primary bedroom with a large walk-in closet and ensuite. The lower level is ideal for home office/den with vinyl flooring, access to backyard and inside access to single car garage. Amazing community, great for commuters.
Property details
- Property type
- Freehold Townhouse
- Ownership
- Freehold
- Style
- Townhouse
- Age
- 0-5 Years
- Property taxes
- $3,764
- Fees include
- Road Maintenance
- Heating
- Forced Air, Natural Gas
- Cooling
- Central Air
- Basement
- Full, Unfinished
- Parking
- 2 spaces, attached garage
- Water
- Municipal
- Sewer
- Sewer (Municipal)
- Lot
- 20.67 × 67.98 ft lot
- Zoning
- RMR-42
- Time on market
- Listed today
- MLS® number
- 40878407
Features
Inside
- Auto Garage Door Remote(s)
Outside
- Private Entrance
- Brick
- Vinyl Siding
- Asphalt Shing roof
The lot
- Urban
- Rectangular
- Park
Included with the home: Built-in Microwave,Dishwasher,Dryer,Garage Door Opener,Refrigerator,Stove,Washer
Rooms
Measurements are deemed reliable but not guaranteed.
| Room | Level | Size | Details |
|---|---|---|---|
| Den | Main | 8' × 9' 1" | |
| Kitchen | Second | 14' × 10' | |
| Living Room | Second | 13' 1" × 10' | |
| Bathroom | Second | 2-Piece | |
| Laundry | Second | ||
| Bedroom Primary | Third | 14' 1" × 9' | |
| Bedroom | Third | 14' 1" × 8' 1" | |
| Bathroom | Third | 8' 1" × 4' 1" | 4-Piece |
| Bathroom | Third | 8' 1" × 4' 1" | 3-Piece, Ensuite |
Location
Thinking about the area? Read our guide to living in Brantford.
Estimate your payment
20% down. The minimum on this price is $24,995.
Your monthly payment
$2,213
- Mortgage amount
- $399,920
- Interest over the amortization
- $264,115
An estimate at a fixed rate compounded twice a year. Insurance applies under 20% down. Your lender sets the real numbers, and the team can introduce you to a mortgage professional.
Ontario land transfer tax
How the tax adds up
| $0 to $55,000 | 0.5% | $275.00 |
| $55,000 to $250,000 | 1.0% | $1,950.00 |
| $250,000 to $400,000 | 1.5% | $2,250.00 |
| $400,000 to $499,900 | 2.0% | $1,998.00 |
Ontario land transfer tax
$6,473
- Tax before any refund
- $6,473.00
- You pay on closing
- $6,473.00
For a home with one or two single-family residences anywhere in Ontario outside Toronto. Your real estate lawyer confirms the amount and pays it on closing.
Similar homes nearby
Other townhouse homes for sale in and around Brantford, at a similar price.
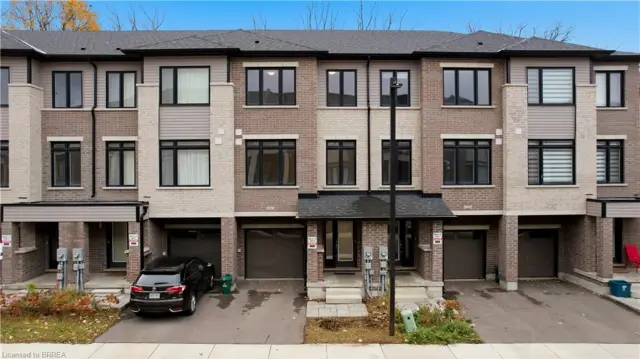
$579,900
585 Colborne Street E, Unit 1206
Brantford · Townhouse
- 3 beds
- 3 baths
- 1,720 ft²
Listing brokerage: Re/Max Twin City Realty Inc
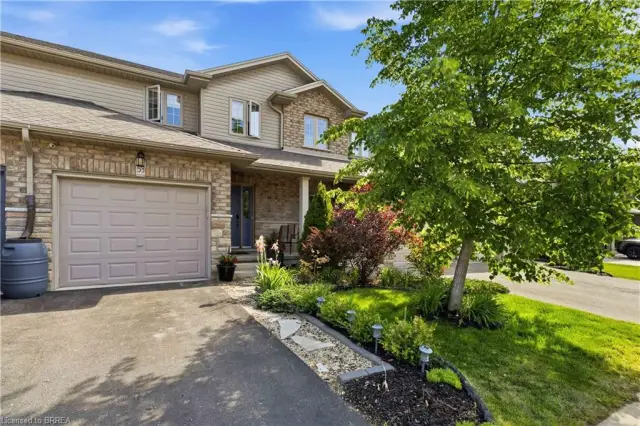
$524,900
53 Banks Street
Brantford · Townhouse
- 3 beds
- 3 baths
- 1,367 ft²
Listing brokerage: Century 21 Heritage House LTD
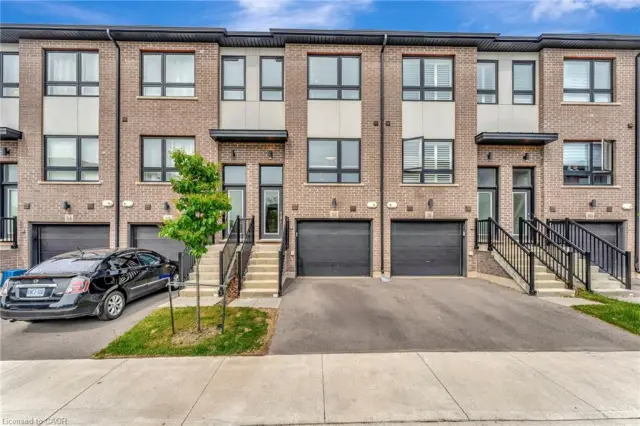
$519,900
720 Grey Street, Unit 32
Brantford · Townhouse
- 3 beds
- 3 baths
- 1,614 ft²
Listing brokerage: Keller Williams Edge Realty