






49 Barlow Place
Fair Grounds, Paris, N3L 0H1
$3,300/mo
- Bedrooms
- 4
- Bathrooms
- 4
- Interior
- 3,200 ft²
- Lot
- 42.98 × 104.99 ft
- Type
- Detached
About this home
EXCEPTIONAL LEASING OPPORTUNITY IN THE CHARMING TOWN OF PARIS! Welcome to 49 Barlow Place, offering approximately 3,200 sq. ft. 5 bathrooms in one of Paris's growing residential communities. Whether you're looking for room to grow, space to work from home, or a comfortable place to settle into, this spacious residence offers the flexibility to complement your lifestyle. Enjoy the perfect balance of small-town charm and everyday convenience! Located in a desirable Paris neighbourhood, residents can enjoy access to local schools, parks, playgrounds, shopping, restaurants and recreational amenities.
Explore nearby Woodslee Linear Park, featuring a paved walking trail and green space, or spend your weekends discovering the historic charm of downtown Paris, known for its unique shops, local dining and scenic Grand River setting. Outdoor enthusiasts will appreciate the area's walking trails, beautiful natural surroundings and recreational opportunities, while commuters benefit from convenient connections to Brantford, Cambridge, Kitchener-Waterloo and surrounding communities.
With 4 bedrooms, 3 full bathrooms, a convenient powder room and approximately 3,200 sq. ft. of living space, this home offers an excellent opportunity to enjoy comfortable living in one of Brant County's most charming communities.
Property details
- Property type
- Detached
- Ownership
- Freehold
- Style
- Traditional
- Age
- 6-15 Years
- Heating
- Forced Air, Natural Gas
- Cooling
- Central Air
- Basement
- Full, Unfinished
- Fireplace
- Gas
- Parking
- 4 spaces, attached garage
- Water
- Municipal
- Sewer
- Sewer (Municipal)
- Lot
- 42.98 × 104.99 ft lot
- Zoning
- R2
- Time on market
- Listed today
- MLS® number
- 40876129
Features
Outside
- Private Entrance
- Brick
- Asphalt Shing roof
The lot
- Urban
- Rectangular
- Open Spaces
- Park
- Place of Worship
- Lake/Pond
Included with the home: Dishwasher,Dryer,Refrigerator,Stove,Washer
Rooms
Measurements are deemed reliable but not guaranteed.
| Room | Level | Size | Details |
|---|---|---|---|
| Dining Room | Main | 16' × 14' | |
| Kitchen | Main | 8' 1" × 16' | |
| Breakfast Room | Main | 9' × 16' | |
| Family Room | Main | 15' × 16' | |
| Den | Main | 9' × 10' 1" | |
| Bedroom Primary | Second | 18' 1" × 14' 1" | |
| Bathroom | Second | 4-Piece | |
| Bedroom | Second | 12' × 12' | |
| Bathroom | Second | 3-Piece | |
| Bedroom | Second | 15' 1" × 13' | |
| Bathroom | Second | 3-Piece | |
| Bedroom | Second | 12' × 12' | |
| Bathroom | Main | 2-Piece |
Location
Thinking about the area? Read our guide to living in Paris.
Similar homes nearby
Other detached homes for rent in and around Paris, at a similar rent.
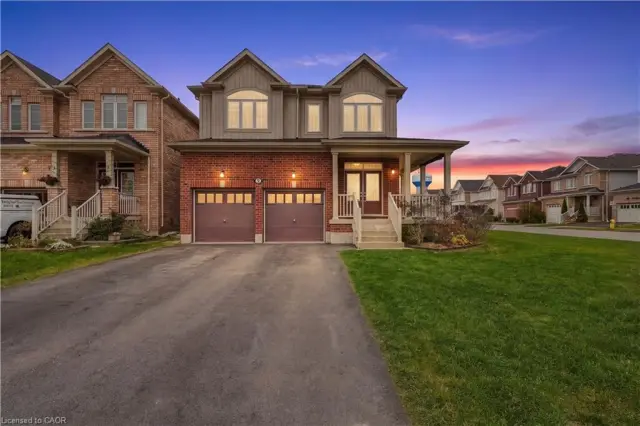
$789,999
2 Attlebery Crescent
Paris · Detached
- 4 beds
- 3 baths
- 2,339 ft²
Listing brokerage: Michael St. Jean Realty Inc.
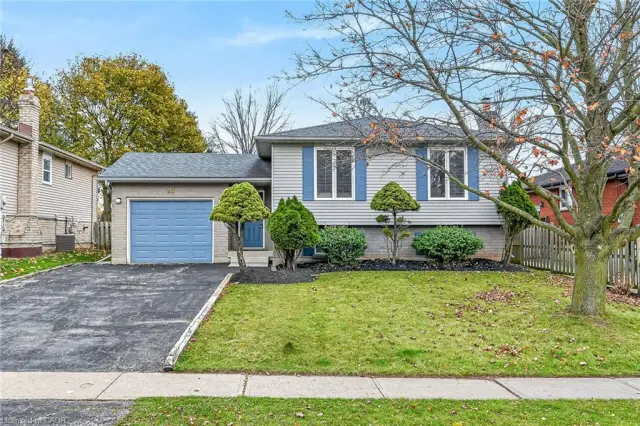
$649,900
13 Forest Drive
Paris · Detached
- 4 beds
- 2 baths
- 1,171 ft²
Listing brokerage: RE/MAX Escarpment Realty Inc.
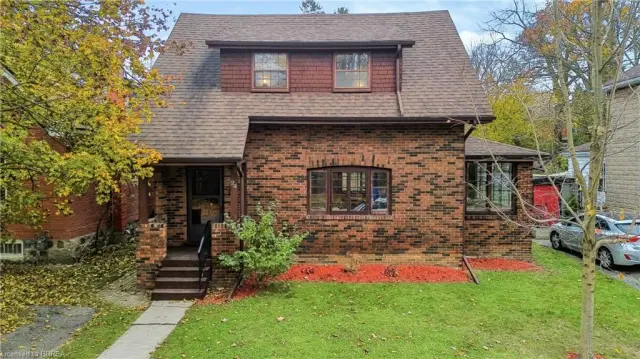
$649,000
24 Warwick Street
Paris · Detached
- 3 beds
- 2 baths
- 1,296 ft²
Listing brokerage: Re/Max Twin City Realty Inc