






499 East River Road
Glen Morris, N0B 1W0
$899,999
- Bedrooms
- 3
- Bathrooms
- 3
- Interior
- 1,644 ft²
- Lot
- 1.72 acres
- Type
- Detached
About this home
72 ACRE CORNER LOT! Welcome to 499 East River Road, nestled in the beautiful & peaceful community of Glen Morris! 72-acre corner lot backing onto the Grand River, this immaculate, move-in-ready sidesplit offers the perfect blend of country charm, privacy & comfortable living, just outside the city. Meticulously maintained, this stunning property features 3 bedrooms, 3 bathrooms & an abundance of indoor & outdoor space to enjoy. The carpet-free main floor welcomes you with a bright & spacious front living room, a dining area with sliding doors leading to the back deck & a beautiful kitchen featuring warm wood cabinetry, stainless steel appliances, a convenient breakfast bar & a double sink overlooking the picturesque backyard.
A 2-pc bathroom completes this level. Upstairs, you'll find 3 generously sized bedrooms, including a spacious primary retreat featuring his & hers closets & a private 3-pc ensuite, along with a shared 4-pc bathroom. The fully finished lower level offers a large, inviting rec room complete with a cozy wood stove, perfect for family gatherings, entertaining guests, a home office or additional living space. A convenient laundry room with walk-up access to the backyard adds functionality. Step outside & experience the beauty of this exceptional property, surrounded by mature trees, lush greenery & nature, offering a peaceful, private setting with plenty of room to relax, entertain or simply enjoy the outdoors.
Parking is a breeze with an oversized driveway accommodating 8+ vehicles, plus an attached double-car garage offering space for 2 additional vehicles. Enjoy the tranquility of country living while remaining just a short drive from Paris, Cambridge & Brantford, with access to shopping, walking trails, schools, restaurants & everyday amenities. Move right in & start enjoying everything this beautiful Glen Morris property has to offer!
Property details
- Property type
- Detached
- Ownership
- Freehold
- Style
- Sidesplit
- Age
- 31-50 Years
- Property taxes
- $4,652
- Heating
- Forced Air, Oil
- Cooling
- Central Air
- Basement
- Separate Entrance, Walk-Up Access, Full, Finished
- Fireplace
- Recreation Room, Wood Burning Stove
- Parking
- 10 spaces, attached garage
- Water
- Drilled Well
- Sewer
- Septic Tank
- Lot
- 1.72 acres
- Zoning
- R2,HL
- Time on market
- 10 days on market
- MLS® number
- 40874031
Features
Outside
- Brick
- Vinyl Siding
- Asphalt Shing roof
The lot
- Rural
- Greenbelt
- Highway Access
- Quiet Area
- Schools
- Trails
- River/Stream
Included with the home: Built-in Microwave,Dishwasher,Dryer,Refrigerator,Stove,Washer
Rooms
Measurements are deemed reliable but not guaranteed.
| Room | Level | Size | Details |
|---|---|---|---|
| Bathroom | Main | 2-Piece | |
| Dining Room | Main | 13' 1" × 10' 10" | |
| Foyer | Main | 15' 5" × 7' 3" | |
| Kitchen | Main | 12' 9" × 12' 7" | |
| Living Room | Main | 13' 11" × 16' 7" | |
| Room | Second | 3-Piece | |
| Bathroom | Second | 4-Piece | |
| Bedroom | Second | 13' 7" × 14' 8" | |
| Bedroom | Second | 10' 6" × 11' 2" | |
| Bedroom Primary | Second | 16' 7" × 12' 4" | |
| Laundry | Basement | 6' 2" × 11' 9" | |
| Recreation Room | Basement | 27' × 22' 10" |
Location
Thinking about the area? Read our guide to living in St. George.
Estimate your payment
20% down. The minimum on this price is $65,000.
Your monthly payment
$3,985
- Mortgage amount
- $719,999
- Interest over the amortization
- $475,501
An estimate at a fixed rate compounded twice a year. Insurance applies under 20% down. Your lender sets the real numbers, and the team can introduce you to a mortgage professional.
Ontario land transfer tax
How the tax adds up
| $0 to $55,000 | 0.5% | $275.00 |
| $55,000 to $250,000 | 1.0% | $1,950.00 |
| $250,000 to $400,000 | 1.5% | $2,250.00 |
| $400,000 to $899,999 | 2.0% | $9,999.98 |
Ontario land transfer tax
$14,475
- Tax before any refund
- $14,474.98
- You pay on closing
- $14,474.98
For a home with one or two single-family residences anywhere in Ontario outside Toronto. Your real estate lawyer confirms the amount and pays it on closing.
Similar homes nearby
Other detached homes for sale in and around St. George, at a similar price.

$949,900
546 Glen Morris Road E
Glen Morris · Detached
- 5 beds
- 2 baths
- 1,346 ft²
Listing brokerage: Re/Max Twin City Realty Inc.
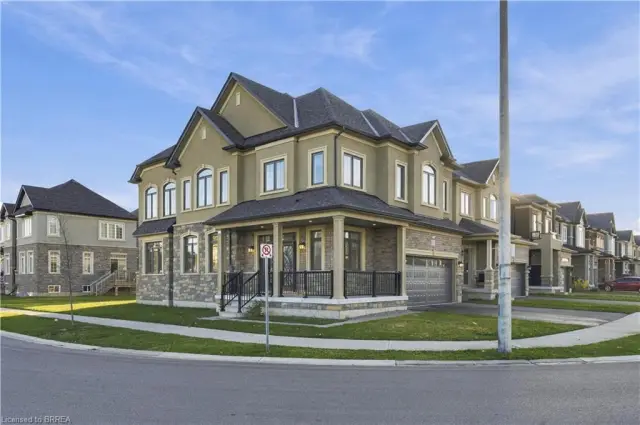
$725,000
92 Scenic Ridge Gate
Paris · Detached
- 4 beds
- 3 baths
- 2,286 ft²
Listing brokerage: Re/Max Escarpment Realty Inc.

$1,044,900
1 Herriot Street
Paris · Detached
- 4 beds
- 4 baths
- 3,215 ft²
Listing brokerage: Royal LePage Macro Realty