






546 Glen Morris Road E
Glen Morris, N0B 1W0
$949,900
- Bedrooms
- 3 + 2
- Bathrooms
- 2
- Interior
- 1,346 ft²
- Lot
- 95 × 196 ft
- Type
- Detached
About this home
Beautifully updated bungalow in the heart of Glen Morris - where small town charm meets exceptional lifestyle living. Set on a generous 1/2 acre private property, this spacious 5 bed, 2 bath home offers incredible flexibility for families with space to live, work, and entertain. The main floor features an updated kitchen with modern finishes, flowing into a bright living area and walks out to a stunning two-tier deck. The main bath offers a spa inspired retreat with a luxurious jacuzzi tub, perfect for relaxation.
The fully finished basement adds versatility with 2 bedrooms, a spacious rec room, an updated bathroom, abundant storage, a cold cellar, and a dedicated home gym space. Step outside to the backyard oasis designed for entertaining with a private covered hot tub, private pond and waterfall feature, a firepit lounge area, and an exposed concrete patio for outdoor living. Massive driveway with parking for up to 8 vehicles, attached garage with landing area for additional storage, and the detached heated shop with cabinetry and water is a great space to entertain or easily converts to an Accessory Residential Unit for extended family.
Many recent upgrades and great curb appeal. Located close to the Grand River, fabulous walking trails, and the Glen Morris school in a desirable and quaint community
Property details
- Property type
- Detached
- Ownership
- Freehold
- Style
- Bungalow
- Age
- 31-50 Years
- Property taxes
- $4,793
- Heating
- Forced Air, Propane
- Cooling
- Central Air
- Basement
- Full, Finished, Sump Pump
- Parking
- 10 spaces, attached garage
- Water
- Drilled Well, Well
- Sewer
- Septic Tank
- Lot
- 95 × 196 ft lot
- Zoning
- R2
- Time on market
- 115 days on market
- MLS® number
- 40847789
Features
Inside
- Central Vacuum
- Auto Garage Door Remote(s)
- Sewage Pump
Outside
- Canopy
- Lighting
- Privacy
- Brick
- Asphalt Shing roof
The lot
- Rural
- Rectangular
- Greenbelt
- Library
- Park
- Place of Worship
- Quiet Area
- School Bus Route
- Schools
- River/Stream
Included with the home: Central Vac,Dryer,Hot Tub,Refrigerator,Stove,Washer,Window Coverings
Rooms
Measurements are deemed reliable but not guaranteed.
| Room | Level | Size | Details |
|---|---|---|---|
| Living Room | Main | 16' × 13' | Bay Window |
| Kitchen | Main | 19' 11" × 13' | Sliding Doors, Walkout to Balcony/Deck |
| Bedroom Primary | Main | 16' × 12' | |
| Bedroom | Main | 12' × 10' | |
| Bedroom | Main | 12' × 8' | |
| Bathroom | Main | 11' × 7' | 3-Piece, Jetted Bathtub |
| Recreation Room | Basement | 27' × 16' | |
| Bedroom | Basement | 13' × 11' | |
| Bathroom | Basement | 9' × 6' | 3-Piece |
| Bedroom | Basement | 13' 8" × 9' 2" | |
| Laundry | Basement | 10' × 9' |
Location
Thinking about the area? Read our guide to living in St. George.
Estimate your payment
20% down. The minimum on this price is $69,990.
Your monthly payment
$4,206
- Mortgage amount
- $759,920
- Interest over the amortization
- $501,866
An estimate at a fixed rate compounded twice a year. Insurance applies under 20% down. Your lender sets the real numbers, and the team can introduce you to a mortgage professional.
Ontario land transfer tax
How the tax adds up
| $0 to $55,000 | 0.5% | $275.00 |
| $55,000 to $250,000 | 1.0% | $1,950.00 |
| $250,000 to $400,000 | 1.5% | $2,250.00 |
| $400,000 to $949,900 | 2.0% | $10,998.00 |
Ontario land transfer tax
$15,473
- Tax before any refund
- $15,473.00
- You pay on closing
- $15,473.00
For a home with one or two single-family residences anywhere in Ontario outside Toronto. Your real estate lawyer confirms the amount and pays it on closing.
Similar homes nearby
Other detached homes for sale in and around St. George, at a similar price.

$899,999
499 East River Road
Glen Morris · Detached
- 3 beds
- 3 baths
- 1,644 ft²
Listing brokerage: RE/MAX TWIN CITY REALTY INC.
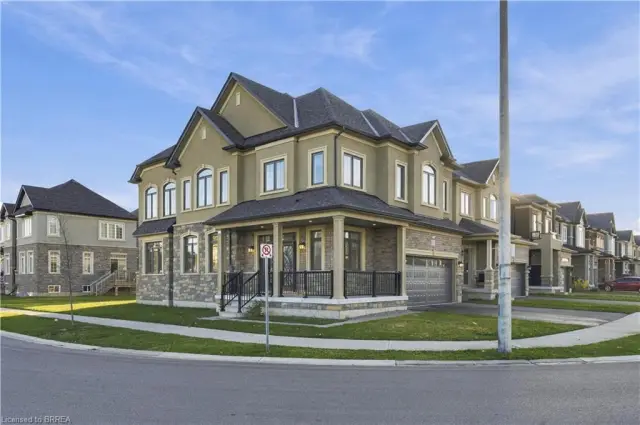
$725,000
92 Scenic Ridge Gate
Paris · Detached
- 4 beds
- 3 baths
- 2,286 ft²
Listing brokerage: Re/Max Escarpment Realty Inc.

$1,044,900
1 Herriot Street
Paris · Detached
- 4 beds
- 4 baths
- 3,215 ft²
Listing brokerage: Royal LePage Macro Realty