






4A Harris Avenue
Terrace Hill, Brantford, N3R 2E9
$649,900
- Bedrooms
- 3
- Bathrooms
- 3
- Interior
- 2,277 ft²
- Lot
- 29.25 × 108.66 ft
- Type
- Townhouse
About this home
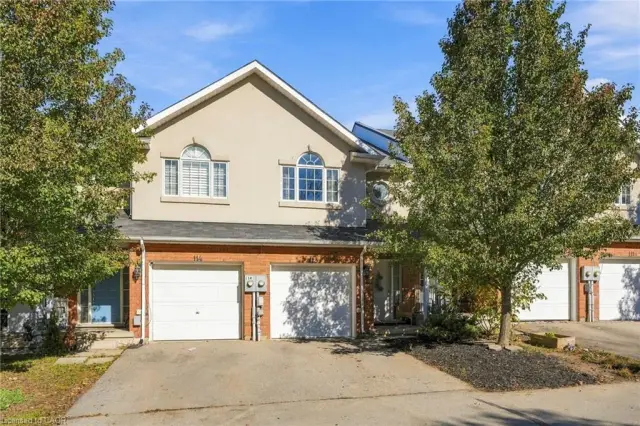
Welcome to 4A Harris Ave! This stunning end unit, 3 storey townhouse was custom built by ANC Home Builders and offers nearly 2,300 sq. ft. 5 bathrooms. Centrally located with commuters in mind, this home offers a combination of luxury, low maintenance living and everyday convenience. Step inside to a welcoming foyer, where the main level features a versatile den, perfect for a home office, family room, gym or playroom. A convenient 2 piece powder room with a floating quartz vanity, interior garage access and additional storage complete this level. Upstairs, the second level is designed for everyday living and entertaining, featuring a bright open concept kitchen, living and dining area.
Large windows fill the space with natural light, while the kitchen showcases quartz countertops and backsplash, a generous centre island with seating, sink and dishwasher, soft close cabinetry and Whirlpool appliances, including a built in microwave and oven. Sliding doors lead to your back deck, providing the perfect extension of your living space. The third level offers three bedrooms, including a primary retreat with a walk in closet and private 3 piece ensuite featuring a quartz vanity and glass shower. Two additional bedrooms with closets share a stylish 4 piece bathroom with quartz countertops and a subway tiled tub and shower combination. Convenient upper level laundry with Samsung washer and dryer, along with a spacious linen closet, adds to the home's thoughtful design.
Outside, enjoy a partially fenced yard featuring a deck, patio and gazebo, offering a great space to relax or entertain. A private driveway and attached single car garage provide convenient parking. With its modern finishes, functional three level layout, abundant natural light and desirable end unit location, this beautifully maintained home offers the opportunity to enjoy stylish, low maintenance living without compromising on space or comfort!
Property details
- Property type
- Freehold Townhouse
- Ownership
- Freehold
- Style
- Townhouse
- Age
- 0-5 Years
- Property taxes
- $4,578
- Heating
- Forced Air, Natural Gas
- Cooling
- Central Air
- Parking
- 3 spaces, attached garage
- Water
- Municipal
- Sewer
- Sewer (Municipal)
- Lot
- 29.25 × 108.66 ft lot
- Zoning
- IC
- Time on market
- 16 days on market
- MLS® number
- 40872503
Features
Inside
- Auto Garage Door Remote(s)
- Ceiling Fan(s)
Outside
- Stucco
- Wood Siding
- Asphalt Shing roof
The lot
- Urban
- Rectangular
- Park
- Quiet Area
- Rec./Community Centre
- Schools
- Shopping Nearby
Included with the home: Built-in Microwave,Dishwasher,Dryer,Garage Door Opener,Refrigerator,Stove,Washer,Window Coverings,Ceiling Fan & Light Fixtures, Dining Room Blind In "as Is"
Rooms
Measurements are deemed reliable but not guaranteed.
| Room | Level | Size | Details |
|---|---|---|---|
| Foyer | Main | 13' 11" × 6' 10" | Vinyl Flooring |
| Den | Main | 13' × 15' 4" | Vinyl Flooring |
| Bathroom | Main | 2-Piece, Vinyl Flooring | |
| Dining Room | Second | 19' × 10' | Engineered Hardwood |
| Kitchen | Second | 15' 9" × 14' 2" | Engineered Hardwood, Hardwood Floor |
| Living Room | Second | 19' × 10' | Engineered Hardwood |
| Bedroom Primary | Third | 15' × 12' | Engineered Hardwood |
| Room | Third | 3-Piece, Tile Floors | |
| Bedroom | Third | 9' 5" × 15' | Engineered Hardwood |
| Bedroom | Third | 9' 5" × 11' | Engineered Hardwood |
| Bathroom | Third | 4-Piece, Tile Floors |
Location
Thinking about the area? Read our guide to living in Brantford.
Estimate your payment
20% down. The minimum on this price is $39,990.
Your monthly payment
$2,878
- Mortgage amount
- $519,920
- Interest over the amortization
- $343,365
An estimate at a fixed rate compounded twice a year. Insurance applies under 20% down. Your lender sets the real numbers, and the team can introduce you to a mortgage professional.
Ontario land transfer tax
How the tax adds up
| $0 to $55,000 | 0.5% | $275.00 |
| $55,000 to $250,000 | 1.0% | $1,950.00 |
| $250,000 to $400,000 | 1.5% | $2,250.00 |
| $400,000 to $649,900 | 2.0% | $4,998.00 |
Ontario land transfer tax
$9,473
- Tax before any refund
- $9,473.00
- You pay on closing
- $9,473.00
For a home with one or two single-family residences anywhere in Ontario outside Toronto. Your real estate lawyer confirms the amount and pays it on closing.
Similar homes nearby
Other townhouse homes for sale in and around Brantford, at a similar price.
 Open house Sun, Nov 8
$595,000
1 Cooke Avenue
Brantford · Townhouse
- 3 beds
- 3 baths
- 1,615 ft²
Listing brokerage: Homelife Professionals Realty Inc.

$519,800
20 Mcconkey Crescent, Unit 116
Brantford · Townhouse
- 3 beds
- 4 baths
- 1,268 ft²
Listing brokerage: Keller Williams Complete Realty
 Open house Sun, Nov 8
$499,800
20 Mcconkey Crescent, Unit 113
Brantford · Townhouse
- 3 beds
- 4 baths
- 1,233 ft²
Listing brokerage: Keller Williams Complete Realty