






5 Keeler Place
Echo Place, Brantford, N3S 7K6
$699,000
- Bedrooms
- 3 + 2
- Bathrooms
- 3
- Interior
- 2,198 ft²
- Type
- Detached
About this home
Welcome to family friendly Echo Place. This oversized 5 level backsplit sits on a quiet Cul de Sac. You enter into this home to a huge renovated Kitchen Dining room combination. Across the hall is a large laundry room. The next level offers 3 generous sized bedrooms, and a main bath. The primary offers its own 4 pc ensuite and walk-in closet.
The lower level features a 4th bedroom, large bathroom and an oversized rec room with patio doors to the inground pool. Another level down has another family room, bar and utility room. The next level has an exercise room, workshop and a room that could be used as a craft room or a teen hangout. The yard is very secluded backing on to the tree filled ravine.
Pool liner was replaced 2 years ago. Filter and heater were replaced three years ago. If you have a large family or multi-generational family, this home offers the space you're looking for.
Property details
- Property type
- Detached
- Ownership
- Freehold
- Style
- Backsplit
- Age
- 31-50 Years
- Property taxes
- $6,269
- Heating
- Forced Air, Natural Gas
- Cooling
- Central Air
- Basement
- Walk-Out Access, Full, Finished
- Fireplace
- Gas
- Parking
- 4 spaces, attached garage
- Water
- Municipal
- Sewer
- Sewer (Municipal)
- Zoning
- R1B
- Time on market
- 113 days on market
- MLS® number
- 40844734
Features
Outside
- Aluminum Siding
- Brick Veneer
- Asphalt Shing roof
The lot
- Urban
- Pie Shaped Lot
- Cul-De-Sac
- View: Forest
Pool
- In Ground
Included with the home: Dishwasher,Dryer,Hot Tub,Pool Equipment,Refrigerator,Stove,Washer
Rooms
Measurements are deemed reliable but not guaranteed.
| Room | Level | Size | Details |
|---|---|---|---|
| Dining Room | Main | 13' × 11' | |
| Kitchen | Main | 15' × 13' | |
| Laundry | Main | 18' × 10' | |
| Foyer | Main | 14' × 5' | |
| Bedroom Primary | Second | 15' × 11' 3" | |
| Bathroom | Second | 4-Piece, Ensuite | |
| Bathroom | Second | 4-Piece | |
| Bedroom | Second | 13' 6" × 11' 4" | |
| Bedroom | Second | 10' 6" × 10' | |
| Recreation Room | Lower | 12' × 28' | |
| Bedroom | Lower | 11' × 10' | |
| Bathroom | Lower | 4-Piece | |
| Other | Basement | 6' 6" × 15' | Wet Bar |
| Recreation Room | Basement | 12' × 24' | |
| Utility Room | Basement | 10' × 18' | |
| Exercise Room | Basement | 17' × 11' | |
| Workshop | Basement | 10' × 12' | |
| Bedroom | Basement | 22' × 12' |
Location
Thinking about the area? Read our guide to living in Brantford.
Estimate your payment
20% down. The minimum on this price is $44,900.
Your monthly payment
$3,095
- Mortgage amount
- $559,200
- Interest over the amortization
- $369,306
An estimate at a fixed rate compounded twice a year. Insurance applies under 20% down. Your lender sets the real numbers, and the team can introduce you to a mortgage professional.
Ontario land transfer tax
How the tax adds up
| $0 to $55,000 | 0.5% | $275.00 |
| $55,000 to $250,000 | 1.0% | $1,950.00 |
| $250,000 to $400,000 | 1.5% | $2,250.00 |
| $400,000 to $699,000 | 2.0% | $5,980.00 |
Ontario land transfer tax
$10,455
- Tax before any refund
- $10,455.00
- You pay on closing
- $10,455.00
For a home with one or two single-family residences anywhere in Ontario outside Toronto. Your real estate lawyer confirms the amount and pays it on closing.
Similar homes nearby
Other detached homes for sale in and around Brantford, at a similar price.

 Open house Sat, Nov 7
$649,990
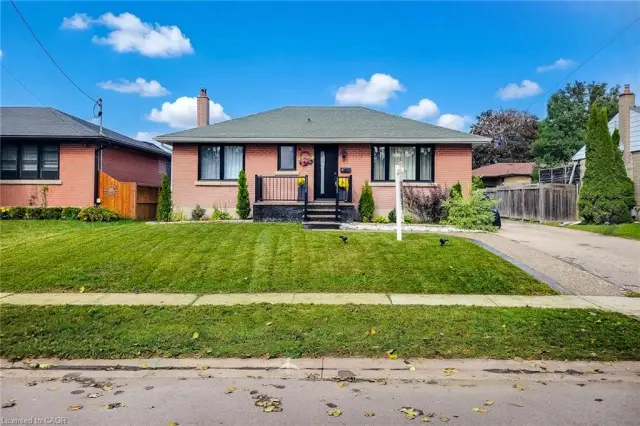
8 Albemarle Street
Brantford · Detached
- 5 beds
- 2 baths
- 907 ft²
Listing brokerage: HOMELIFE MIRACLE REALTY MISSISSAUGA
$549,900
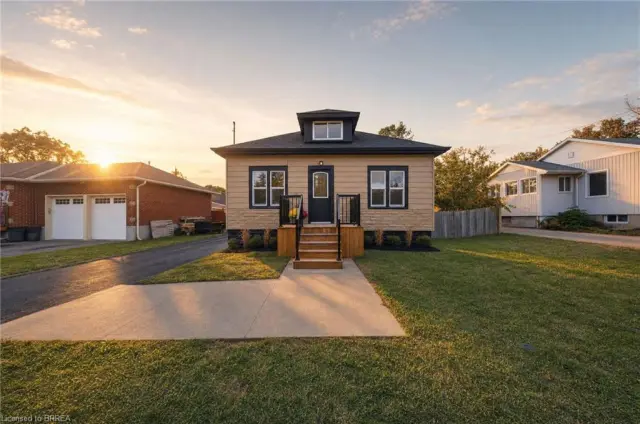
24 Park Road N
Brantford · Detached
- 4 beds
- 2 baths
- 1,169 ft²
Listing brokerage: Re/Max Twin City Realty Inc