






5 Munro Circle, Unit Lower
Empire South, Brantford, N3T 0R1
$1,500/mo
- Bedrooms
- 0 + 2
- Bathrooms
- 2
- Interior
- 950 ft²
- Lot
- 36 × 92 ft
- Type
- Detached
About this home
5-bathroom legal basement apartment. This newly built unit features a private separate entrance, modern pot lights, marble tile and vinyl flooring, and brand-new appliances. Enjoy a full-size kitchen, comfortable living and breakfast area, private laundry, and blinds on all windows. The unit also includes 1 driveway parking space.
Conveniently located approximately 12 minutes from Wilfrid Laurier University and 10 minutes from Conestoga College’s Brantford campus, with easy access to everyday amenities. Available November 1, 2026. Utilities extra.
Property details
- Property type
- Detached
- Ownership
- Freehold
- Style
- Traditional
- Age
- 0-5 Years
- Heating
- Forced Air, Natural Gas
- Cooling
- Central Air
- Basement
- Full, Finished, Sump Pump
- Parking
- 1 space, attached garage
- Water
- Municipal
- Sewer
- Sewer (Municipal)
- Lot
- 36 × 92 ft lot
- Zoning
- H-R1C-21
- Time on market
- 7 days on market
- MLS® number
- 40874354
Features
Inside
- Air Exchanger
Outside
- Aluminum Siding
- Brick
- Brick Veneer
- Asphalt Shing roof
The lot
- Greenbelt
- Hospital
- Library
- Park
- Place of Worship
- Public Transit
- Quiet Area
- School Bus Route
- Schools
- Shopping Nearby
- Trails
Included with the home: Dryer,Refrigerator,Stove,Washer
Rooms
Measurements are deemed reliable but not guaranteed.
| Room | Level | Size | Details |
|---|---|---|---|
| Living Room | Basement | 8' 4" × 6' 4" | |
| Dining Room | Basement | 9' 4" × 9' 2" | |
| Kitchen | Basement | 7' 3" × 4' 10" | |
| Bathroom | Basement | 2-Piece | |
| Bathroom | Basement | 3-Piece | |
| Bedroom | Basement | 11' 7" × 8' 4" | |
| Bedroom | Basement | 9' 2" × 6' 4" |
Location
Thinking about the area? Read our guide to living in Brantford.
Similar homes nearby
Other detached homes for rent in and around Brantford, at a similar rent.
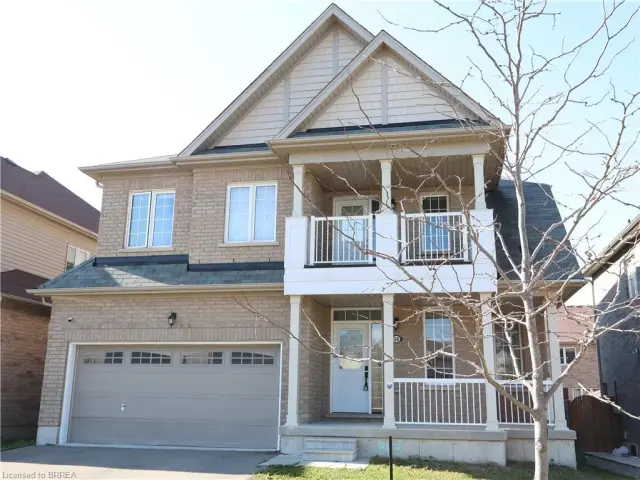 Open house Thu, Nov 5
$789,900
56 Sinden Road
Brantford · Detached
- 4 beds
- 3 baths
- 2,335 ft²
Listing brokerage: Re/Max Twin City Realty Inc
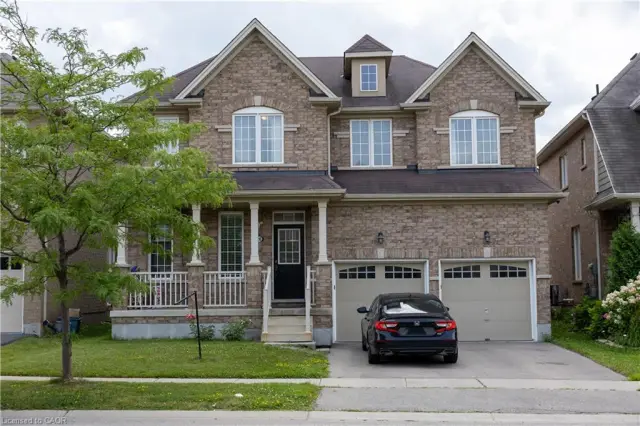
$837,000
20 Gillespie Drive
Brantford · Detached
- 4 beds
- 4 baths
- 2,900 ft²
Listing brokerage: Bridgecan Realty Corp.

$634,900
4 English Lane
Brantford · Detached
- 4 beds
- 3 baths
- 1,458 ft²
Listing brokerage: Century 21 Heritage House Ltd