






5 Northalaton Street
Queensway/Grove, Brantford, N3R 2B3
$609,900
Open house Sun, Nov 15, 2 to 4 pm
- Bedrooms
- 3 + 1
- Bathrooms
- 2
- Interior
- 1,434 ft²
- Lot
- 66 × 131 ft
- Type
- Detached
About this home
Welcome to 5 Northalaton Street - a charming home with an exceptional backyard oasis! 5 storey home offers comfortable family living, versatile space and a spectacular backyard retreat designed for relaxation and entertaining. Situated on a generous 66 ft. x 131 ft. lot, the home features four bedrooms, two bathrooms and a detached garage, carport, and a newly built shed. This property provides plenty of room for growing families and multigenerational living. The main floor welcomes you with a bright, spacious, open-concept living and dining area, ideal for everyday living and family gatherings. The kitchen offers an abundance of natural light and sliding doors which open to a covered patio, perfect for enjoying the outdoors.
The primary bedroom offers ensuite privileges, and two additional bedrooms are located on the main level. The partially finished lower level provides valuable additional living space, including a newly added fourth bedroom, a three-piece bathroom, and a separate walk-up entrance. This versatile space offers excellent potential. The true showstopper is the magnificent backyard oasis! Designed for enjoying the outdoors, this expansive property features a 27-foot above-ground saltwater pool, complete with a solar heater and robotic pool cleaner, both less than two years old. A brand-new Elephant winter pool cover and solar blanket provide added convenience and value.
In the evenings, you can gather with family and friends around the fire pit and unwind in the privacy of this space. With plenty of additional space for gardening, children's activities and outdoor entertaining, this remarkable backyard offers endless opportunities to enjoy every season. Located close to schools, parks, shopping and everyday amenities, this property combines the charm of a mature community with the lifestyle benefits of an exceptional outdoor retreat.
Property details
- Property type
- Detached
- Ownership
- Freehold
- Style
- Bungalow
- Age
- 51-99 Years
- Property taxes
- $4,530
- Heating
- Forced Air, Natural Gas
- Cooling
- Central Air
- Basement
- Separate Entrance, Walk-Up Access, Full, Partially Finished
- Fireplace
- Living Room
- Parking
- 5 spaces, detached garage
- Water
- Municipal
- Sewer
- Sewer (Municipal)
- Lot
- 66 × 131 ft lot
- Zoning
- R1A
- Time on market
- Listed today
- MLS® number
- 40875621
Features
Inside
- Central Vacuum
- Ceiling Fan(s)
Outside
- Aluminum Siding
- Asphalt Shing roof
The lot
- Urban
- Rectangular
- Highway Access
- Hospital
- Place of Worship
- Public Transit
- Quiet Area
- Schools
- Shopping Nearby
Pool
- Above Ground
- Salt Water
Included with the home: Central Vac,Dishwasher,Pool Equipment,Range Hood,Refrigerator,Stove,Window Coverings,Washer And Dryer (Negotiable)
Rooms
Measurements are deemed reliable but not guaranteed.
| Room | Level | Size | Details |
|---|---|---|---|
| Living Room | Main | 31' 2" × 11' 5" | Fireplace, Hardwood Floor |
| Kitchen | Main | 11' 4" × 11' 7" | |
| Dinette | Main | 17' 8" × 9' 10" | Inside Entry, Sliding Doors |
| Bedroom Primary | Main | 11' 6" × 11' 3" | Ensuite Privilege |
| Bathroom | Main | 7' 8" × 9' 3" | 4-Piece |
| Bedroom | Second | 11' 7" × 13' | |
| Bedroom | Second | 9' 10" × 13' 1" | |
| Recreation Room | Lower | 17' 1" × 11' 3" | |
| Bedroom | Lower | 17' 1" × 11' 9" | |
| Bathroom | Lower | 7' 3" × 9' 6" | 3-Piece |
| Utility Room | Lower | 13' 8" × 13' 2" | Laundry |
Open houses
- Sun, Nov 15, 2 to 4 pmDrop in, no appointment needed
Location
Thinking about the area? Read our guide to living in Brantford.
Estimate your payment
20% down. The minimum on this price is $35,990.
Your monthly payment
$2,701
- Mortgage amount
- $487,920
- Interest over the amortization
- $322,232
An estimate at a fixed rate compounded twice a year. Insurance applies under 20% down. Your lender sets the real numbers, and the team can introduce you to a mortgage professional.
Ontario land transfer tax
How the tax adds up
| $0 to $55,000 | 0.5% | $275.00 |
| $55,000 to $250,000 | 1.0% | $1,950.00 |
| $250,000 to $400,000 | 1.5% | $2,250.00 |
| $400,000 to $609,900 | 2.0% | $4,198.00 |
Ontario land transfer tax
$8,673
- Tax before any refund
- $8,673.00
- You pay on closing
- $8,673.00
For a home with one or two single-family residences anywhere in Ontario outside Toronto. Your real estate lawyer confirms the amount and pays it on closing.
Similar homes nearby
Other detached homes for sale in and around Brantford, at a similar price.
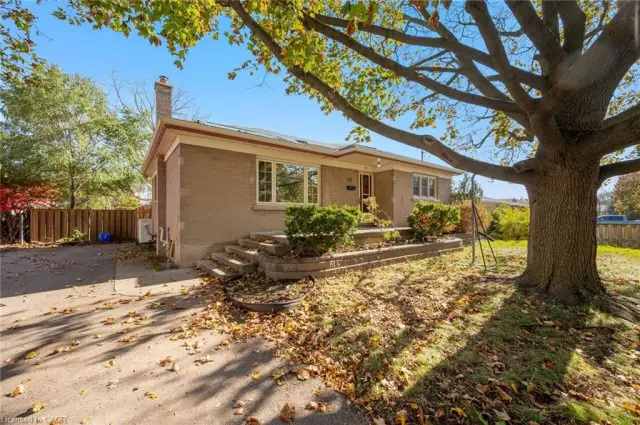
$649,900
20 Horner Street
Brantford · Detached
- 3 beds
- 3 baths
- 1,088 ft²
Listing brokerage: Royal Lepage Signature Realty
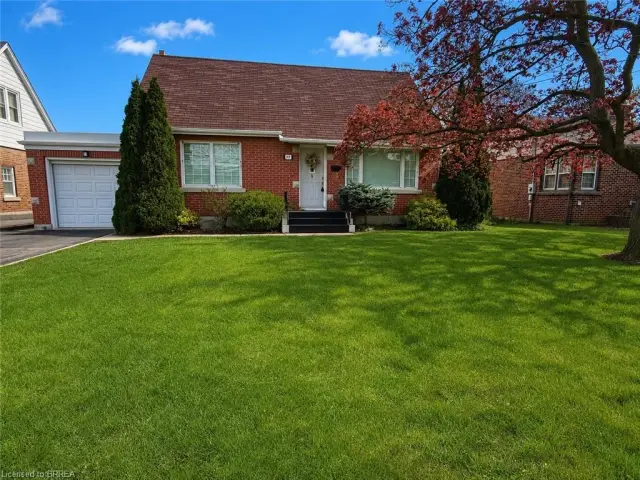
$619,900
177 St George Street
Brantford · Detached
- 3 beds
- 2 baths
- 1,434 ft²
Listing brokerage: Re/Max Twin City Realty Inc
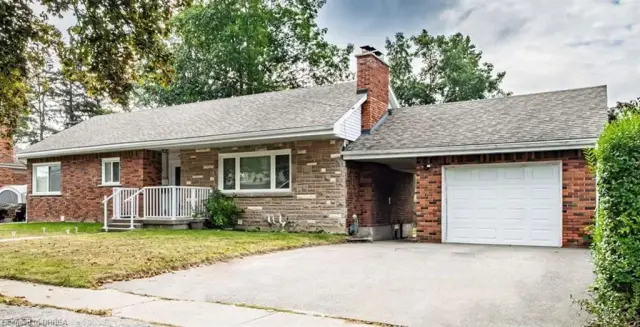
$699,000
75 Henderson Avenue
Brantford · Detached
- 5 beds
- 2 baths
- 1,178 ft²
Listing brokerage: Century 21 Heritage House LTD