






5 Old Hamilton Road, Unit 2
Port Dover, N0A 1N0
$649,900
- Bedrooms
- 3
- Bathrooms
- 4
- Interior
- 1,650 ft²
- Type
- Condo townhouse
About this home
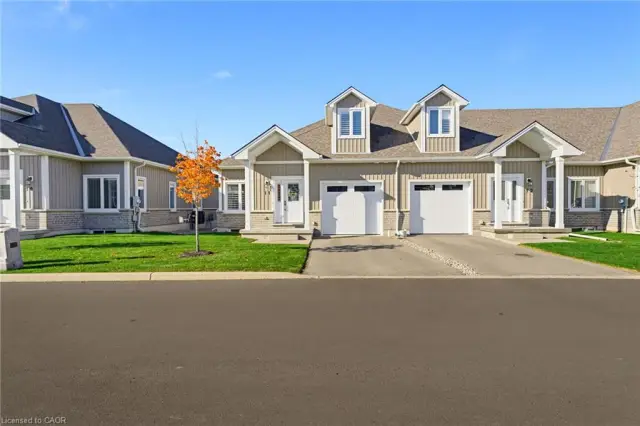
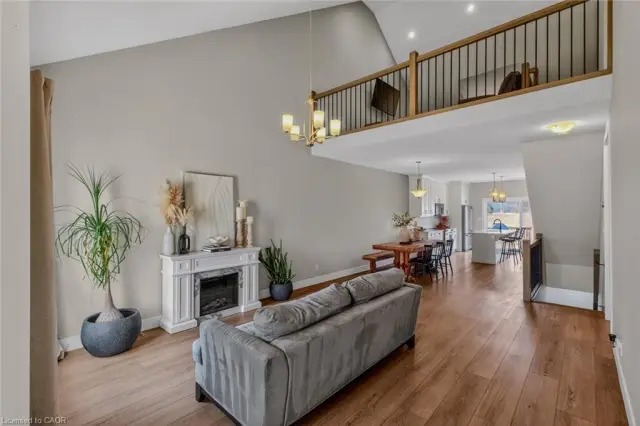
Beautiful 3 Bedroom, 4 Bathroom 2 Storey Townhome with Walk-Out Doors on every level. Enjoy the Beautiful view of Lake Erie from the Upstairs Master Bedroom which boasts a Walk-In Closet, Massive 4 pc Dream Ensuite Bath featuring Glass Shower with rainfall shower, deep Soaker Tub & gorgeous vanity with Quartz. 2 other good-sized Bedrooms with walk-in & double closet, main 4pc Bath. There is convenient Bedroom Level Laundry. The spacious Main Level boasts large Living Room, 2 pc Bathroom, Secure Entrance from attached Garage & luxurious Eat-In Kitchen with Quartz Countertops and beautiful Back Splash, Double Sink, equipped with S/S Refrigerator, Stove, Dishwasher, Microwave plus a rear Walk-out Door to a covered Balcony.
The large Basement has L-shaped Rec Room with walk-out to a large patio overlooking the lush green grass in the rear yard, 3 pc Bath, deep storage closet plus extra storage room. This pleasant home is part of the Beautiful Harbour Heights Developments Subdivision and is just a few easily-walkable minutes to the Beach, Mini-Golf, Shopping, lots of Cafes and Restaurants as well as the Beautiful Lighthouse Theatre, for a delightfully entertaining evening out!
Central Vac, Luxury Flooring throughout, Modern Lighting & Fixtures, all Window Coverings Stay. Furniture negotiable. Visitor Parking as well. A pleasure to show!
Property details
- Property type
- Condo Townhouse
- Ownership
- Condominium
- Style
- Townhouse
- Age
- 6-15 Years
- Property taxes
- $4,863
- Condo fees
- $179 monthly
- Fees include
- Common Elements,Maintenance Grounds,Snow Removal
- Heating
- Forced Air, Natural Gas
- Cooling
- Central Air
- Basement
- Walk-Out Access, Full, Finished
- Parking
- 2 spaces, attached garage
- Water
- Municipal
- Sewer
- Sewer (Municipal)
- Zoning
- R4,R5
- Time on market
- 135 days on market
- MLS® number
- 40842100
Features
Inside
- Central Vacuum
- Auto Garage Door Remote(s)
- Built-In Appliances
- Floor Drains
Outside
- Balcony
- Stone
- Asphalt Shing roof
The lot
- Urban
- Rectangular
- Beach
- Near Golf Course
- Highway Access
- Marina
- Park
- Place of Worship
- Playground Nearby
- Public Parking
- View: Beach
- View: Bridge(s)
Building amenities
- BBQs Permitted
- Parking
Included with the home: Built-in Microwave,Carbon Monoxide Detector,Central Vac,Dishwasher,Dryer,Garage Door Opener,Refrigerator,Smoke Detector,Stove,Washer,Window Coverings
Rooms
Measurements are deemed reliable but not guaranteed.
| Room | Level | Size | Details |
|---|---|---|---|
| Living Room | Main | 22' 3" × 9' 5" | Carpet Free |
| Eat-in Kitchen | Main | 16' 2" × 12' | Double Vanity |
| Bathroom | Main | 2-Piece | |
| Foyer | Main | 7' 7" × 6' 9" | Carpet Free |
| Bedroom Primary | Second | 16' 8" × 12' 6" | Balcony 9'2 x 8'8, Walk-in 8'5 x 4'3 off Massive Ensuite |
| Room | Second | 12' 3" × 8' 3" | Glassed shower stall with rainfall shower, deep soaker tub, large beautiful vanity with quartz. |
| Bedroom | Second | 10' 1" × 9' 9" | L-Shaped BR (other measurement is 8'6 x 3'6) with walk-in closet (5'x5') |
| Bedroom | Second | 11' 10" × 8' 5" | Double closet |
| Bathroom | Second | 8' 5" × 4' 11" | 4-Piece |
| Recreation Room | Basement | 16' 2" × 12' 2" | L-shaped Rec Room with sliding doors to patio. |
| Recreation Room | Basement | 15' × 9' 3" | L-shaped Rec Room with sliding doors to patio. |
| Bathroom | Basement | 3-Piece | |
| Storage | Basement | Extra storage in the 9'7 x 8'11 furnace room |
Location
Thinking about the area? Read our guide to living in Port Dover.
Estimate your payment
20% down. The minimum on this price is $39,990.
Your monthly payment
$2,878
- Mortgage amount
- $519,920
- Interest over the amortization
- $343,365
An estimate at a fixed rate compounded twice a year. Insurance applies under 20% down. Your lender sets the real numbers, and the team can introduce you to a mortgage professional.
Ontario land transfer tax
How the tax adds up
| $0 to $55,000 | 0.5% | $275.00 |
| $55,000 to $250,000 | 1.0% | $1,950.00 |
| $250,000 to $400,000 | 1.5% | $2,250.00 |
| $400,000 to $649,900 | 2.0% | $4,998.00 |
Ontario land transfer tax
$9,473
- Tax before any refund
- $9,473.00
- You pay on closing
- $9,473.00
For a home with one or two single-family residences anywhere in Ontario outside Toronto. Your real estate lawyer confirms the amount and pays it on closing.
Similar homes nearby
Other condo townhouse homes for sale in and around Port Dover, at a similar price.
$659,000
744 Nelson Street, Unit 11
Port Dover · Condo townhouse
- 2 beds
- 3 baths
- 1,577 ft²
Listing brokerage: Mummery & Co. Real Estate Brokerage Ltd.
$599,000
744 Nelson Street W, Unit 5
Port Dover · Condo townhouse
- 3 beds
- 3 baths
- 1,820 ft²
Listing brokerage: Royal LePage Trius Realty
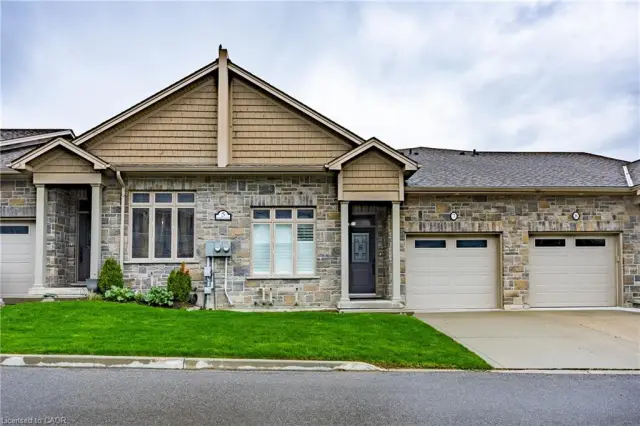 Open house Sat, Nov 7
$649,900
5 Old Hamilton Road, Unit 7
Port Dover · Condo townhouse
- 4 beds
- 4 baths
- 1,424 ft²
Listing brokerage: RE/MAX Escarpment Realty Inc.