






5 Old Hamilton Road, Unit 7
Port Dover, N0A 1N7
$649,900
Open house Sat, Nov 7, 1 to 3 pm
- Bedrooms
- 3 + 1
- Bathrooms
- 4
- Interior
- 1,424 ft²
- Lot
- 0.06 acres
- Type
- Condo townhouse
About this home
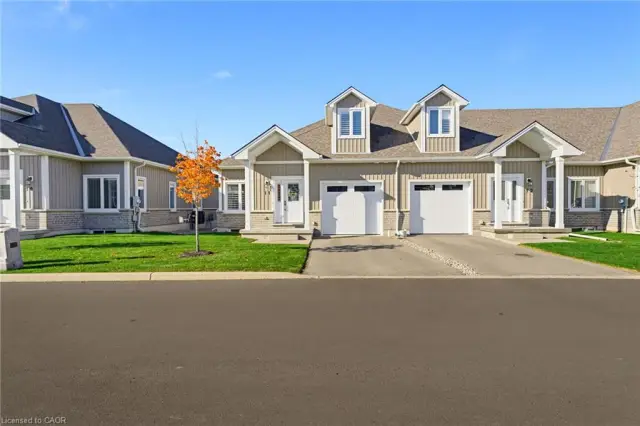
Located in the picturesque lakeside town of Port Dover, Harbour Heights offers, low-maintenance living in a desirable common elements condominium setting—just minutes from the scenic Lynn River and the shores of Lake Erie and an easy walk to restaurants and attractions. Step inside to a welcoming foyer with a convenient office or den—ideal for working from home or a quiet retreat. The kitchen is beautifully finished with quartz countertops, a central island with undermount sink, pendant lighting, tiled backsplash, and under-cabinet lighting, blending both style and functionality.
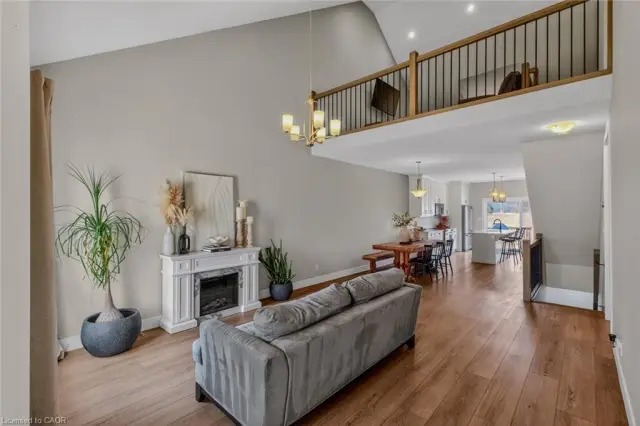
The adjacent dining area flows into a bright and spacious family room featuring vaulted ceilings, pot lights throughout, and a cozy gas fireplace. From here, enjoy direct access to the elevated deck complete with a gas barbecue hookup— perfect for entertaining. The main floor also features a well-appointed primary bedroom with a walk-in closet and a 3-piece ensuite showcasing a glass and tile shower. Upstairs, the loft bedroom offers a unique and private retreat, complete with a gas fireplace, walk-in closet, 3-piece ensuite, and a large picture window capturing beautiful views of the Lynn River and Lake Erie.
The fully finished walk-out lower level adds exceptional living space, featuring a recreation room prepped for a wet bar or kitchenette, a 3-piece bathroom, an additional bedroom with ensuite privilege, and a storage room. Walk out to the concrete patio with a second gas barbecue hookup—ideal for outdoor relaxation. Additional highlights include a finished garage with garage door opener. Check out the virtual tour and book a showing today.
Property details
- Property type
- Condo Townhouse
- Ownership
- Condominium
- Style
- Townhouse
- Age
- 6-15 Years
- Property taxes
- $5,423
- Condo fees
- $186 monthly
- Fees include
- Common Elements,Maintenance Grounds,Snow Removal, Grass Cutting, Snow Removal, Road Maintenance
- Heating
- Forced Air, Natural Gas
- Cooling
- Central Air
- Basement
- Walk-Out Access, Full, Partially Finished, Sump Pump
- Fireplace
- Family Room, Gas
- Parking
- 2 spaces, attached garage
- Water
- Municipal
- Sewer
- Sewer (Municipal)
- Lot
- 0.06 acres
- Zoning
- R4, R5
- Time on market
- 51 days on market
- MLS® number
- 40863136
Features
Inside
- High Speed Internet
- Central Vacuum
- Air Exchanger
- Auto Garage Door Remote(s)
Outside
- Balcony
- Recreational Area
- Year Round Living
- Brick
- Stone
- Asphalt Shing roof
The lot
- Urban
- Irregular Lot
- Ample Parking
- Beach
- Near Golf Course
- Highway Access
- Landscaped
- Marina
- Park
- Place of Worship
- Playground Nearby
- Quiet Area
Building amenities
- BBQs Permitted
- Parking
Included with the home: Built-in Microwave,Carbon Monoxide Detector,Central Vac,Dishwasher,Dryer,Garage Door Opener,Gas Stove,Refrigerator,Smoke Detector,Washer,Window Coverings
Rooms
Measurements are deemed reliable but not guaranteed.
| Room | Level | Size | Details |
|---|---|---|---|
| Foyer | Main | ||
| Kitchen | Main | 13' 8" × 14' 6" | Vaulted Ceiling(s) |
| Bedroom Primary | Second | Fireplace, Hardwood Floor, Walk-in Closet | |
| Bathroom | Main | 2-Piece | |
| Great Room | Main | Fireplace, Hardwood Floor, Vaulted Ceiling(s), Walkout to Balcony/Deck | |
| Laundry | Main | 3' 3" × 7' 9" | |
| Bedroom | Main | ||
| Bedroom | Main | 12' 7" × 16' 2" | |
| Bathroom | Main | 8' 11" × 4' 10" | 3-Piece |
| Family Room | Basement | 32' 10" × 12' 7" | Carpet, Tile Floors, Walkout to Balcony/Deck |
| Bedroom | Basement | 12' 1" × 13' 7" | Carpet, Walk-in Closet |
| Utility Room | Basement | 15' 2" × 4' 3" | |
| Bathroom | Basement | 8' 11" × 14' 1" | 3-Piece |
| Other | Basement | 5' 3" × 7' 5" | |
| Bathroom | Main | 5' × 6' 1" | 2-Piece |
| Room | Second | 8' 11" × 5' 3" | 4-Piece |
Open houses
- Sat, Nov 7, 1 to 3 pmDrop in, no appointment needed
Location
Thinking about the area? Read our guide to living in Port Dover.
Estimate your payment
20% down. The minimum on this price is $39,990.
Your monthly payment
$2,878
- Mortgage amount
- $519,920
- Interest over the amortization
- $343,365
An estimate at a fixed rate compounded twice a year. Insurance applies under 20% down. Your lender sets the real numbers, and the team can introduce you to a mortgage professional.
Ontario land transfer tax
How the tax adds up
| $0 to $55,000 | 0.5% | $275.00 |
| $55,000 to $250,000 | 1.0% | $1,950.00 |
| $250,000 to $400,000 | 1.5% | $2,250.00 |
| $400,000 to $649,900 | 2.0% | $4,998.00 |
Ontario land transfer tax
$9,473
- Tax before any refund
- $9,473.00
- You pay on closing
- $9,473.00
For a home with one or two single-family residences anywhere in Ontario outside Toronto. Your real estate lawyer confirms the amount and pays it on closing.
Similar homes nearby
Other condo townhouse homes for sale in and around Port Dover, at a similar price.
$659,000
744 Nelson Street, Unit 11
Port Dover · Condo townhouse
- 2 beds
- 3 baths
- 1,577 ft²
Listing brokerage: Mummery & Co. Real Estate Brokerage Ltd.
$599,000
744 Nelson Street W, Unit 5
Port Dover · Condo townhouse
- 3 beds
- 3 baths
- 1,820 ft²
Listing brokerage: Royal LePage Trius Realty

$589,000
744 Nelson Street W, Unit 10
Port Dover · Condo townhouse
- 3 beds
- 3 baths
- 1,631 ft²
Listing brokerage: RE/MAX Erie Shores Realty Inc. Brokerage