






744 Nelson Street W, Unit 10
Port Dover, N0A 1N0
$589,000
- Bedrooms
- 3
- Bathrooms
- 3
- Interior
- 1,631 ft²
- Type
- Condo townhouse
About this home
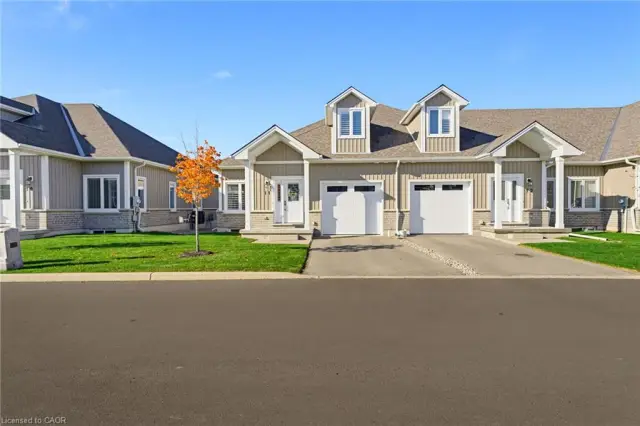
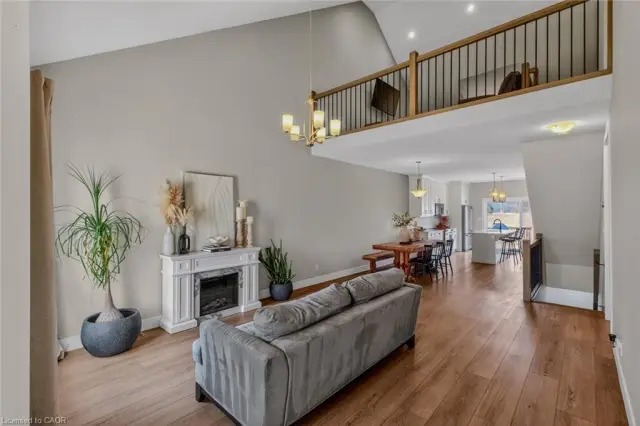
Welcome to 744 Nelson Street, Unit 10. A beautifully designed bungalow condo with loft in the charming town of Port Dover. Built in 2020, this bright and modern home offers the perfect combination of comfort, convenience, and low-maintenance living. The open-concept main floor is designed for easy everyday living and entertaining, featuring a stylish kitchen with quartz countertops, plenty of natural light, and patio doors leading to a private deck overlooking open fields. It's the perfect place to relax with your morning coffee or take in Norfolk County's beautiful evening sunsets.
The spacious primary bedroom is conveniently located on the main floor and features a walk-in closet and private 3-piece ensuite. Main-floor laundry and inside access from the attached single-car garage add to the home's everyday convenience. Upstairs, the loft area offers two additional bedrooms and a 4-piece bathroom, providing plenty of space for family, guests, or a home office. The unfinished basement offers excellent potential to create additional living space and includes a rough-in for a future bathroom.
With its attractive brick and vinyl exterior, modern finishes, bright interior, and easy-care lifestyle, this home is ideal for those looking to enjoy everything Port Dover has to offer. Located just minutes from the sandy beach, waterfront, restaurants, shops, grocery stores, and all the amenities of this beloved lakeside community, this is your opportunity to enjoy relaxed living on Ontario's beautiful South Coast.
Property details
- Property type
- Condo Townhouse
- Ownership
- Condominium
- Style
- Rowhouse
- Age
- 6-15 Years
- Property taxes
- $5,115
- Condo fees
- $638 monthly
- Fees include
- Insurance,Building Maintenance,Cable TV,Common Elements,Doors ,Maintenance Grounds,Internet,Parking,Property Management Fees,Roof,Snow Removal,Windows
- Heating
- Fireplace-Gas, Forced Air, Natural Gas
- Cooling
- Central Air
- Basement
- Full, Unfinished
- Fireplace
- Yes
- Parking
- 2 spaces, attached garage
- Water
- Municipal
- Sewer
- Sewer (Municipal)
- Zoning
- R4
- Time on market
- 69 days on market
- MLS® number
- 40858733
Features
Inside
- High Speed Internet
- Air Exchanger
- Auto Garage Door Remote(s)
- Built-In Appliances
Outside
- Year Round Living
- Brick
- Vinyl Siding
- Asphalt Shing roof
The lot
- Urban
- Beach
- Library
- Quiet Area
- Rec./Community Centre
- Lake/Pond
Building amenities
- Parking
Included with the home: Dishwasher,Dryer,Garage Door Opener,Microwave,Range Hood,Refrigerator,Smoke Detector,Washer,Window Coverings
Rooms
Measurements are deemed reliable but not guaranteed.
| Room | Level | Size | Details |
|---|---|---|---|
| Bedroom Primary | Main | 12' 6" × 12' 11" | |
| Room | Main | 5' 8" × 9' 3" | 3-Piece |
| Kitchen | Main | 14' 9" × 12' 6" | |
| Dining Room | Main | 11' 5" × 10' | |
| Living Room | Main | 14' 9" × 19' 3" | |
| Laundry | Main | 7' 6" × 7' 7" | |
| Bathroom | Main | 5' × 4' | 2-Piece |
| Bedroom | Second | 12' 6" × 19' 9" | |
| Bedroom | Second | 12' 3" × 20' 1" | |
| Bathroom | Second | 6' 11" × 8' | 4-Piece |
Location
Thinking about the area? Read our guide to living in Port Dover.
Estimate your payment
20% down. The minimum on this price is $33,900.
Your monthly payment
$2,608
- Mortgage amount
- $471,200
- Interest over the amortization
- $311,189
An estimate at a fixed rate compounded twice a year. Insurance applies under 20% down. Your lender sets the real numbers, and the team can introduce you to a mortgage professional.
Ontario land transfer tax
How the tax adds up
| $0 to $55,000 | 0.5% | $275.00 |
| $55,000 to $250,000 | 1.0% | $1,950.00 |
| $250,000 to $400,000 | 1.5% | $2,250.00 |
| $400,000 to $589,000 | 2.0% | $3,780.00 |
Ontario land transfer tax
$8,255
- Tax before any refund
- $8,255.00
- You pay on closing
- $8,255.00
For a home with one or two single-family residences anywhere in Ontario outside Toronto. Your real estate lawyer confirms the amount and pays it on closing.
Similar homes nearby
Other condo townhouse homes for sale in and around Port Dover, at a similar price.
$659,000
744 Nelson Street, Unit 11
Port Dover · Condo townhouse
- 2 beds
- 3 baths
- 1,577 ft²
Listing brokerage: Mummery & Co. Real Estate Brokerage Ltd.
$599,000
744 Nelson Street W, Unit 5
Port Dover · Condo townhouse
- 3 beds
- 3 baths
- 1,820 ft²
Listing brokerage: Royal LePage Trius Realty
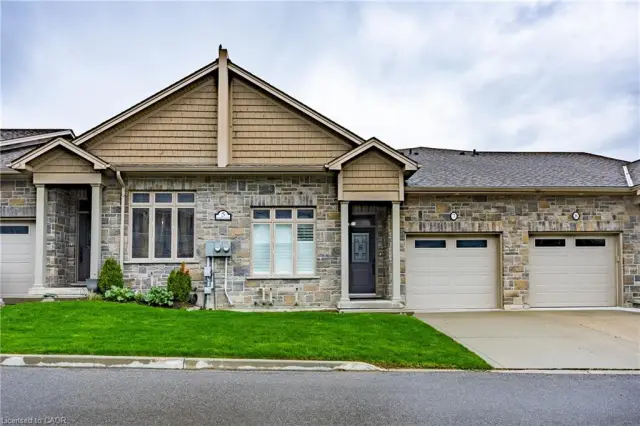 Open house Sat, Nov 7
$649,900
5 Old Hamilton Road, Unit 7
Port Dover · Condo townhouse
- 4 beds
- 4 baths
- 1,424 ft²
Listing brokerage: RE/MAX Escarpment Realty Inc.