






744 Nelson Street W, Unit 5
Port Dover, N0A 1N0
$599,000
- Bedrooms
- 3
- Bathrooms
- 3
- Interior
- 1,820 ft²
- Type
- Condo townhouse
About this home
Stylish, upgraded condo townhome in the vibrant lakeside community of Port Dover! Built in 2020 and featuring over $25,000 in custom upgrades, this beautiful home combines modern design with peaceful nature views and an abundance of natural light. Step inside and you’ll immediately feel the difference. The bright, open-concept main floor features high ceilings and a seamless flow from the living and dining area into the kitchen—perfect for entertaining or everyday living. The gourmet kitchen offers a large island with bar seating, quartz counter tops, soft closed cabinetry, stainless steel appliances and sliding doors leading you to the 9X10 back deck.
The main-floor primary bedroom is a standout feature, complete with a generous walk-in closet and a private 4-piece ensuite featuring a beautiful 5’ walk-in shower. Main floor laundry, a two piece bathroom and inside access to the single car garage completes the main floor. Upstairs, the versatile loft space is perfect for a home office, lounge, or reading nook, along with two additional spacious bedrooms and another 4-piece bathroom. The unfinished basement offers endless potential, giving you the opportunity to create additional living space, a rec room, or whatever suits your lifestyle.
Upgrades include: Quartz counter tops, recessed panel cabinetry, luxury vinyl flooring throughout, 12x24 ceramic tile in bathrooms, 8’ interior doors, and solid oak staircases.
Property details
- Property type
- Condo Townhouse
- Ownership
- Condominium
- Style
- Townhouse
- Age
- 0-5 Years
- Property taxes
- $5,257
- Condo fees
- $637 monthly
- Fees include
- Insurance,Building Maintenance,C.A.M.,Cable TV,Decks,Doors ,Maintenance Grounds,Internet,Property Management Fees,Roof,Snow Removal,Windows
- Heating
- Forced Air, Natural Gas
- Cooling
- Central Air
- Basement
- Full, Unfinished
- Parking
- 2 spaces, attached garage
- Water
- Municipal
- Sewer
- Sewer (Municipal)
- Zoning
- R4
- Time on market
- 14 days on market
- MLS® number
- 40873259
Features
Inside
- Air Exchanger
- Auto Garage Door Remote(s)
Outside
- Brick Veneer
- Vinyl Siding
- Asphalt Shing roof
The lot
- Urban
- Beach
- Near Golf Course
- Landscaped
Building amenities
- Parking
Included with the home: Built-in Microwave,Dishwasher,Dryer,Garage Door Opener,Refrigerator,Stove,Washer,Window Coverings
Rooms
Measurements are deemed reliable but not guaranteed.
| Room | Level | Size | Details |
|---|---|---|---|
| Kitchen | Main | 14' 8" × 11' 9" | |
| Living Room/Dining Room | Main | 29' × 14' 8" | |
| Bedroom Primary | Main | 12' 11" × 12' 3" | |
| Bathroom | Main | 5' 7" × 9' 3" | Ensuite Bathroom |
| Other | Main | 6' 1" × 6' 1" | WALK-IN CLOSET |
| Laundry | Main | 7' 7" × 6' 10" | |
| Loft | Second | 11' 4" × 22' 10" | |
| Bedroom | Second | 12' 3" × 15' 3" | |
| Bedroom | Second | 14' 8" × 12' 3" | |
| Bathroom | Second | 6' 6" × 7' 7" | 4-Piece |
| Bathroom | Main | 5' × 4' 5" | 2-Piece |
| Utility Room | Basement | 27' × 12' 7" | |
| Basement | Basement | 41' 10" × 14' | LARGE BASEMENT AREA WITH DEVELOPMENT POTENTIAL FOR MORE ROOM SPACE. |
Location
Thinking about the area? Read our guide to living in Port Dover.
Estimate your payment
20% down. The minimum on this price is $34,900.
Your monthly payment
$2,652
- Mortgage amount
- $479,200
- Interest over the amortization
- $316,473
An estimate at a fixed rate compounded twice a year. Insurance applies under 20% down. Your lender sets the real numbers, and the team can introduce you to a mortgage professional.
Ontario land transfer tax
How the tax adds up
| $0 to $55,000 | 0.5% | $275.00 |
| $55,000 to $250,000 | 1.0% | $1,950.00 |
| $250,000 to $400,000 | 1.5% | $2,250.00 |
| $400,000 to $599,000 | 2.0% | $3,980.00 |
Ontario land transfer tax
$8,455
- Tax before any refund
- $8,455.00
- You pay on closing
- $8,455.00
For a home with one or two single-family residences anywhere in Ontario outside Toronto. Your real estate lawyer confirms the amount and pays it on closing.
Similar homes nearby
Other condo townhouse homes for sale in and around Port Dover, at a similar price.
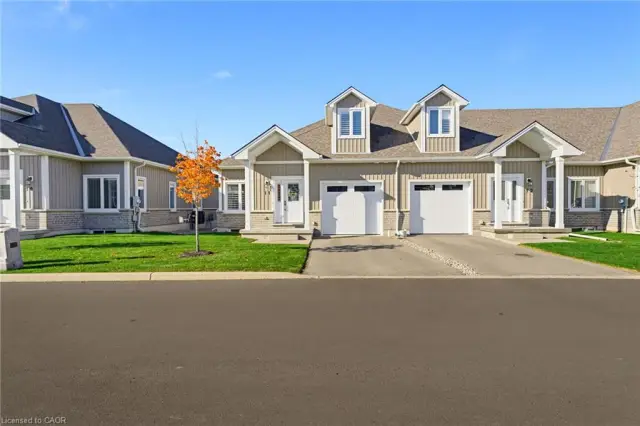
$659,000
744 Nelson Street, Unit 11
Port Dover · Condo townhouse
- 2 beds
- 3 baths
- 1,577 ft²
Listing brokerage: Mummery & Co. Real Estate Brokerage Ltd.
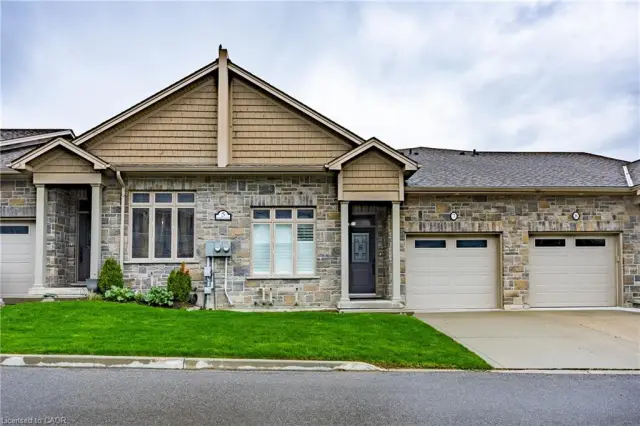 Open house Sat, Nov 7
$649,900
5 Old Hamilton Road, Unit 7
Port Dover · Condo townhouse
- 4 beds
- 4 baths
- 1,424 ft²
Listing brokerage: RE/MAX Escarpment Realty Inc.

$589,000
744 Nelson Street W, Unit 10
Port Dover · Condo townhouse
- 3 beds
- 3 baths
- 1,631 ft²
Listing brokerage: RE/MAX Erie Shores Realty Inc. Brokerage