






5 Tysons Way
Oakland, N0E 1R0
$1,799,000
- Bedrooms
- 6 + 1
- Bathrooms
- 4
- Interior
- 3,365 ft²
- Lot
- 1.5 acres
- Type
- Detached
About this home
5 acres, offering an extraordinary combination of space, privacy, sophistication, and convenience. This impressive 7-bedroom, 4-bathroom home with dedicated in-law suite is designed for those who want more from their living space—with room for family, guests, entertaining, and every chapter of life. From the moment you arrive, the scale and presence of this property are undeniable. Inside, expansive interiors feature four distinct living spaces, creating an abundance of room to gather, relax, work, and entertain. The home's thoughtful layout provides exceptional flexibility for today's modern family.
At the heart of the home, the kitchen seamlessly connects to a large covered outdoor living and entertaining area, creating a true indoor-outdoor lifestyle. Off the covered patio, step into your private retreat. A beautiful 8ft deep saltwater pool with solar heat sets the stage for memorable summer gatherings, leisurely afternoons, and relaxing evenings under the stars. The finished basement adds another exceptional dimension to the home, featuring a dedicated in-law suite with independent laundry, a generous living space with a bedroom, and ensuite privilege bath. Parking is equally impressive, with space for up to 13 vehicles, including an attached garage and generous driveway parking—perfect for guests, recreational vehicles, and large gatherings.
Did we mention the detached 24x16 workshop with power? How about the EV charger in the main garage? Modern, spacious, and exceptionally versatile, 5 Tysons Way is more than a home—it is a lifestyle. Here, you can enjoy the privacy and serenity of an estate-sized property without sacrificing accessibility to the amenities of the city.
Property details
- Property type
- Detached
- Ownership
- Freehold
- Style
- Bungalow
- Age
- 16-30 Years
- Property taxes
- $8,811
- Heating
- Fireplace-Gas, Forced Air, Natural Gas, Heat Pump
- Cooling
- Central Air
- Basement
- Full, Finished
- Fireplace
- Family Room, Gas
- Parking
- 13 spaces, attached garage
- Water
- Drilled Well
- Sewer
- Septic Tank
- Lot
- 1.5 acres
- Zoning
- SR
- Time on market
- 21 days on market
- MLS® number
- 40871436
Features
Inside
- High Speed Internet
- Auto Garage Door Remote(s)
- Built-In Appliances
- Ceiling Fan(s)
- Central Vacuum
- In-Law Floorplan
Outside
- Landscaped
- Brick Veneer
- Stone
- Fiberglass roof
The lot
- Rural
- Irregular Lot
- Cul-De-Sac
- Quiet Area
- School Bus Route
- Schools
Pool
- In Ground
- Salt Water
Included with the home: Dishwasher,Dryer,Freezer,Garage Door Opener,Gas Oven/Range,Microwave,Pool Equipment,Range Hood,Refrigerator,Washer,Negotiable
Rooms
Measurements are deemed reliable but not guaranteed.
| Room | Level | Size | Details |
|---|---|---|---|
| Living Room | Main | 20' × 15' 11" | Engineered Hardwood, Fireplace |
| Dining Room | Main | 12' × 11' 11" | Tile Floors |
| Kitchen | Main | 26' 11" × 12' 2" | Walk Out to Rear Covered Porch |
| Bedroom | Main | 11' 11" × 11' 10" | Engineered Hardwood |
| Bedroom | Main | 13' 4" × 11' 10" | Engineered Hardwood |
| Room | Main | 10' 11" × 10' 7" | 5+ Piece |
| Laundry | Main | 8' 8" × 5' 7" | |
| Bedroom | Main | 11' 10" × 10' 10" | Engineered Hardwood |
| Bathroom | Main | 11' × 5' 11" | 4-Piece |
| Bedroom Primary | Main | 18' 10" × 14' 8" | Engineered Hardwood, Ensuite, Walk-in Closet |
| Bedroom | Main | 15' 4" × 11' | Engineered Hardwood |
| Bathroom | Main | 7' 6" × 8' | 4-Piece, Ensuite, Ensuite Privilege |
| Bedroom | Second | 32' 4" × 17' 5" | |
| Bedroom | Basement | 16' 1" × 14' 4" | |
| Bathroom | Basement | 11' × 10' 8" | 4-Piece, Ensuite |
| Family Room | Basement | 20' 3" × 19' 3" | |
| Kitchen | Basement | 19' 9" × 12' 9" | |
| Recreation Room | Basement | 34' 2" × 23' 7" |
Location
Thinking about the area? Read our guide to living in Oakland.
Estimate your payment
20% down. The minimum on this price is $359,800.
Your monthly payment
$7,966
- Mortgage amount
- $1,439,200
- Interest over the amortization
- $950,475
An estimate at a fixed rate compounded twice a year. Insurance applies under 20% down. Your lender sets the real numbers, and the team can introduce you to a mortgage professional.
Ontario land transfer tax
How the tax adds up
| $0 to $55,000 | 0.5% | $275.00 |
| $55,000 to $250,000 | 1.0% | $1,950.00 |
| $250,000 to $400,000 | 1.5% | $2,250.00 |
| $400,000 to $1,799,000 | 2.0% | $27,980.00 |
Ontario land transfer tax
$32,455
- Tax before any refund
- $32,455.00
- You pay on closing
- $32,455.00
For a home with one or two single-family residences anywhere in Ontario outside Toronto. Your real estate lawyer confirms the amount and pays it on closing.
Similar homes nearby
Other detached homes for sale in and around Oakland, at a similar price.
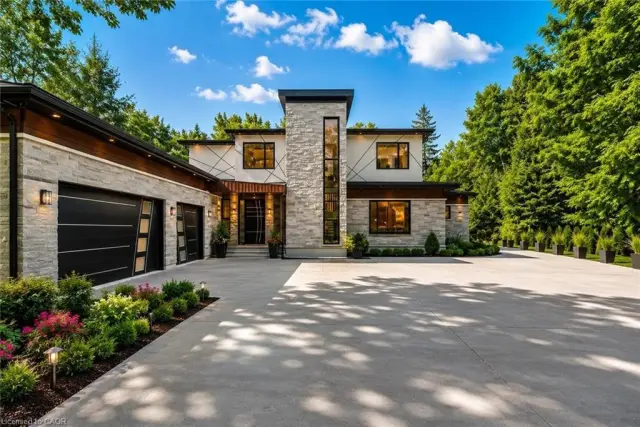
$1,998,000
6 Campbell Farm Road
Brantford · Detached
- 3 beds
- 4 baths
- 3,182 ft²
Listing brokerage: Real Broker Ontario Ltd.
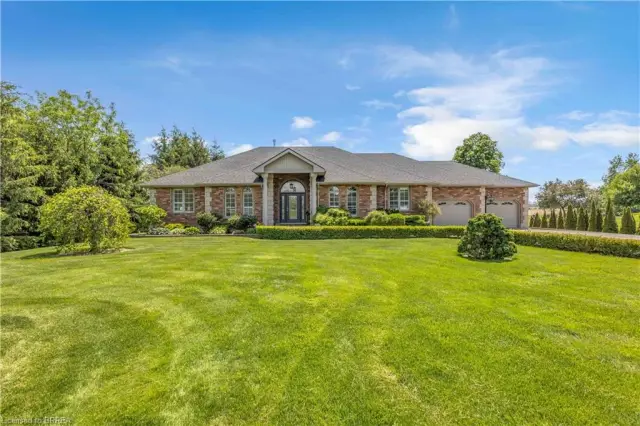 Open house Sat, Nov 7
$1,699,900
302 German School Road
Paris · Detached
- 4 beds
- 4 baths
- 2,449 ft²
Listing brokerage: Re/Max Twin City Realty Inc

$1,499,990
254 Mcgill Road
Mount Pleasant · Detached
- 4 beds
- 2 baths
- 2,804 ft²
Listing brokerage: Re/Max SKYWAY REALTY INC