






6 Campbell Farm Road
Oakland, Brantford, N3T 5L6
$1,998,000
- Bedrooms
- 3
- Bathrooms
- 4
- Interior
- 3,182 ft²
- Type
- Detached
About this home
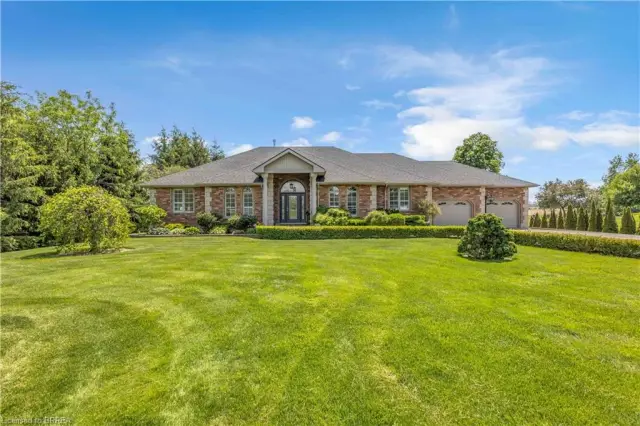
Experience the ultimate blend of cutting-edge technology and refined luxury in this exceptional brand-new estate. 5-bath home offers a thoughtfully designed open-concept layout with in-floor heating throughout the main level for year-round comfort. Designed for modern living, the home is fully equipped with advanced smart features including Wi-Fi controlled shades, a custom facial recognition smart lock, a premium water treatment system, and an integrated Sonos sound system. The chef-inspired kitchen is a true showpiece, complete with high-end Bosch appliances, a Dacor refrigerator, a built-in coffee station, custom cabinetry, quartz countertops, and striking oversized tile flooring.
The living space is warm and inviting, highlighted by a custom Heat & Glo fireplace and seamless flow for entertaining. The primary suite offers a spa-like retreat with a luxurious ensuite featuring multiple body sprayers, a hydrotherapy tub, heated towel rack, Bluetooth mirrors, and designer lighting. Entertainment continues in the fully equipped home theatre with premium audio-visual components and a large projection screen, perfect for movie nights. Step outside to your own private oasis featuring a saltwater pool, a fully outfitted natural gas outdoor kitchen, granite fireplace, and wiring for outdoor entertainment—ideal for hosting or relaxing in style.
Built with quality and longevity in mind, this home also includes a high-capacity septic system, two-stage leaching bed, and a durable 40-year fiberglass roof. A rare offering that perfectly combines luxury, comfort, and innovation.
Property details
- Property type
- Detached
- Ownership
- Freehold
- Age
- 0-5 Years
- Property taxes
- $10,558
- Heating
- Electric, Forced Air, Natural Gas, Radiant Floor
- Cooling
- Central Air
- Fireplace
- Yes
- Parking
- 9 spaces, attached garage
- Water
- Drilled Well
- Sewer
- Septic Tank
- Zoning
- RR
- Time on market
- 143 days on market
- MLS® number
- 40838640
Features
Outside
- Metal/Steel Siding
- Stone
- Stucco
- Fiberglass roof
The lot
- Rural
Pool
- In Ground
Included with the home: Dishwasher,Dryer,Refrigerator,Stove,Washer
Rooms
Measurements are deemed reliable but not guaranteed.
| Room | Level | Size | Details |
|---|---|---|---|
| Living Room | Main | 18' 4" × 31' 8" | |
| Dining Room | Main | 12' 5" × 17' 3" | |
| Kitchen | Main | 14' 1" × 23' 10" | |
| Pantry | Main | 6' 9" × 6' 11" | |
| Bathroom | Main | 3' 8" × 7' 8" | 2-Piece |
| Bonus Room | Main | 6' 9" × 5' 5" | |
| Media Room | Main | 18' 6" × 16' 9" | |
| Utility Room | Main | 5' × 8' 2" | |
| Laundry | Main | 6' 5" × 8' 2" | |
| Bedroom Primary | Main | 21' 5" × 18' 9" | |
| Room | Main | 13' 6" × 20' 3" | 4-Piece |
| Loft | Second | 9' 10" × 10' | |
| Bedroom | Second | 14' 7" × 9' 8" | |
| Bedroom | Second | 14' 7" × 12' 4" | |
| Bathroom | Second | 11' 6" × 4' 9" | 3-Piece |
| Bathroom | Second | 11' 6" × 5' | 3-Piece |
Location
Thinking about the area? Read our guide to living in Oakland.
Estimate your payment
20% down. The minimum on this price is $399,600.
Your monthly payment
$8,847
- Mortgage amount
- $1,598,400
- Interest over the amortization
- $1,055,614
An estimate at a fixed rate compounded twice a year. Insurance applies under 20% down. Your lender sets the real numbers, and the team can introduce you to a mortgage professional.
Ontario land transfer tax
How the tax adds up
| $0 to $55,000 | 0.5% | $275.00 |
| $55,000 to $250,000 | 1.0% | $1,950.00 |
| $250,000 to $400,000 | 1.5% | $2,250.00 |
| $400,000 to $1,998,000 | 2.0% | $31,960.00 |
Ontario land transfer tax
$36,435
- Tax before any refund
- $36,435.00
- You pay on closing
- $36,435.00
For a home with one or two single-family residences anywhere in Ontario outside Toronto. Your real estate lawyer confirms the amount and pays it on closing.
Similar homes nearby
Other detached homes for sale in and around Oakland, at a similar price.

$1,799,000
5 Tysons Way
Oakland · Detached
- 7 beds
- 4 baths
- 3,365 ft²
Listing brokerage: Re/Max Twin City Realty Inc
 Open house Sat, Nov 7
$1,699,900
302 German School Road
Paris · Detached
- 4 beds
- 4 baths
- 2,449 ft²
Listing brokerage: Re/Max Twin City Realty Inc

$1,499,990
254 Mcgill Road
Mount Pleasant · Detached
- 4 beds
- 2 baths
- 2,804 ft²
Listing brokerage: Re/Max SKYWAY REALTY INC