






5 Walsingham Drive
Port Rowan, N0E 1M0
$434,000
- Bedrooms
- 2
- Bathrooms
- 2
- Interior
- 1,350 ft²
- Lot
- 32.32 × 107.73 ft
- Type
- Detached
About this home
Adult lifestyle living at it's finest in this 2 bedroom 2 bathroom "cottonwood" model home, in Port Rowan's popular "Villages of Long Point Bay" with a single attached garage. Step into the spacious entry way, with access to the primary bedroom with walk-in closet, 3 piece bathroom with large front window to welcome in the afternoon sun. The laundry area is neatly tucked away from the entrance to the garage and guest closet.
Main floor 4 piece bath features a skylight, giving you lots of daylight, The secondary bedroom has its own closet with side window. You will love the open concept, dining, living room with hardwood flooring, and a corner unit gas fireplace. The eat-in kitchen features lots of cabinets, kitchen sink with a view of the backyard. The kitchen eating area has a patio door that leads to a large deck with a privacy hedge around the deck.
Enjoy your summer days on the covered front porch or your back deck. Enjoy "the villages" community centre 24 hours a day, complete with indoor heated pool, billiards room, gym, crafts room, woodworking shop, large gathering room complete with kitchen. Outdoor fun includes pickle ball courts, nature trails, gardens and so much more, and all of this is just a short 5 minute walk from your home..
Property details
- Property type
- Detached
- Ownership
- Freehold
- Style
- Bungalow
- Age
- 16-30 Years
- Property taxes
- $3,179
- Heating
- Forced Air, Natural Gas
- Cooling
- Central Air
- Basement
- Crawl Space, Unfinished, Sump Pump
- Fireplace
- Gas
- Parking
- 1 space, attached garage
- Water
- Municipal-Metered
- Sewer
- Sewer (Municipal)
- Lot
- 32.32 × 107.73 ft lot
- Zoning
- R1
- Time on market
- 305 days on market
- MLS® number
- 40795805
Features
Inside
- High Speed Internet
- Ceiling Fan(s)
Outside
- Year Round Living
- Vinyl Siding
- Asphalt Shing roof
The lot
- Urban
- Square
- Beach
- Campground
- City Lot
- Near Golf Course
- Library
- Marina
- Place of Worship
- Rec./Community Centre
- Shopping Nearby
Pool
- Community
Building amenities
- Clubhouse
- Library
- Pool
- Sauna
- Workshop Area
Included with the home: Carbon Monoxide Detector,Dishwasher,Garage Door Opener,Range Hood,Refrigerator,Smoke Detector,Stove
Rooms
Measurements are deemed reliable but not guaranteed.
| Room | Level | Size | Details |
|---|---|---|---|
| Bedroom Primary | Main | 11' × 15' | Ensuite, Laminate |
| Room | Main | 3-Piece | |
| Laundry | Main | 5' × 5' | |
| Bedroom | Main | 9' × 10' | Laminate |
| Dining Room | Main | 15' 4" × 10' | Hardwood Floor |
| Living Room | Main | 15' 4" × 17' | Fireplace, Hardwood Floor |
| Eat-in Kitchen | Main | 11' 4" × 19' 6" | Walkout to Balcony/Deck |
| Bathroom | Main | 4-Piece, Skylight |
Location
Thinking about the area? Read our guide to living in Port Rowan.
Estimate your payment
20% down. The minimum on this price is $21,700.
Your monthly payment
$1,922
- Mortgage amount
- $347,200
- Interest over the amortization
- $229,297
An estimate at a fixed rate compounded twice a year. Insurance applies under 20% down. Your lender sets the real numbers, and the team can introduce you to a mortgage professional.
Ontario land transfer tax
How the tax adds up
| $0 to $55,000 | 0.5% | $275.00 |
| $55,000 to $250,000 | 1.0% | $1,950.00 |
| $250,000 to $400,000 | 1.5% | $2,250.00 |
| $400,000 to $434,000 | 2.0% | $680.00 |
Ontario land transfer tax
$5,155
- Tax before any refund
- $5,155.00
- You pay on closing
- $5,155.00
For a home with one or two single-family residences anywhere in Ontario outside Toronto. Your real estate lawyer confirms the amount and pays it on closing.
Similar homes nearby
Other detached homes for sale in and around Port Rowan, at a similar price.

$519,000
18 Carolina Way
Port Rowan · Detached
- 2 beds
- 3 baths
- 1,264 ft²
Listing brokerage: Peak Peninsula Realty Inc.
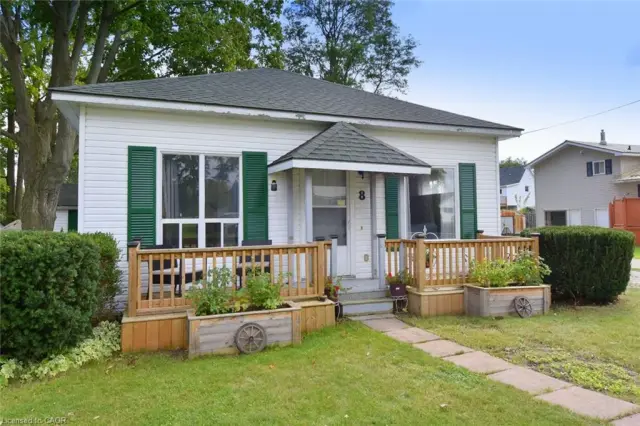
$394,900
8 Chestnut Street
Port Rowan · Detached
- 2 beds
- 1 bath
- 785 ft²
Listing brokerage: RE/MAX Escarpment Realty Inc.

$465,000
7 Aspen Lane
Port Rowan · Detached
- 2 beds
- 1 bath
- 1,153 ft²
Listing brokerage: RE/MAX Twin City Realty Inc.