






50 Jo Whitney Court
Old West Brant, Brantford, N3T 6N9
$719,900
- Bedrooms
- 3 + 2
- Bathrooms
- 2
- Interior
- 1,165 ft²
- Lot
- 53.14 × 107.25 ft
- Type
- Detached
About this home
31 sq. ft. of finished living space. From the moment you step inside, you’ll appreciate the spacious, thoughtfully designed layout and soaring vaulted ceilings that create an incredible sense of openness. The welcoming entrance foyer flows seamlessly into the bright living room, adjoining dining area, and spacious kitchen with updated quartz counter top. Large breath taking windows, fill the main living areas with natural light while offering beautiful views of your private backyard.
Step outside and discover a spectacular, fully fenced private and backyard! The spacious main-level primary bedroom offers plenty of room to relax with walkout to raised deck overlooking back yard right off the main bedroom. The finished basement provides a lot of natural sunlight, even more room for the family, mini bar and abundant storage. Conveniently located in desirable West Brant. It is close to Grand River walking trials, Highway 403, parks, shopping, and numerous other amenities.
This exceptional family home offers the perfect combination of comfort, space, convenience, and outdoor living.
Property details
- Property type
- Detached
- Ownership
- Freehold
- Style
- Bungalow Raised
- Age
- 16-30 Years
- Property taxes
- $4,849
- Heating
- Forced Air
- Cooling
- Central Air
- Basement
- Full, Partially Finished
- Parking
- 4 spaces, attached garage
- Water
- Municipal
- Sewer
- Sewer (Municipal)
- Lot
- 53.14 × 107.25 ft lot
- Zoning
- R1B
- Time on market
- 1 day on market
- MLS® number
- 40876516
Features
Outside
- Brick
- Shingle Siding
- Vinyl Siding
- Asphalt Shing roof
The lot
- Urban
- Dog Park
- Library
- Trails
Included with the home: Carbon Monoxide Detector,Dishwasher,Dryer,Hot Water Tank Owned,Refrigerator,Smoke Detector,Stove,Washer,Fireplace In Main Bedroom
Rooms
Measurements are deemed reliable but not guaranteed.
| Room | Level | Size | Details |
|---|---|---|---|
| Foyer | Main | 5' 3" × 15' 10" | |
| Bathroom | Main | 11' 2" × 8' 10" | 3-Piece |
| Bedroom | Main | 9' 11" × 7' 11" | |
| Bedroom | Main | 11' 4" × 9' 11" | |
| Dining Room | Main | 11' 4" × 17' 6" | |
| Kitchen | Main | 11' 2" × 12' 10" | |
| Living Room | Main | 11' 7" × 9' 11" | |
| Bedroom | Main | 11' 2" × 13' 3" | Primary |
| Bathroom | Basement | 11' 2" × 10' 2" | 4-Piece |
| Other | Basement | 6' × 2' 8" | Bar |
| Bedroom | Basement | 11' 2" × 11' 4" | |
| Bedroom | Basement | 11' 2" × 13' 2" | |
| Recreation Room | Basement | 11' 2" × 47' 5" | |
| Utility Room | Basement | 11' 2" × 14' 3" |
Location
Thinking about the area? Read our guide to living in Brantford.
Estimate your payment
20% down. The minimum on this price is $46,990.
Your monthly payment
$3,188
- Mortgage amount
- $575,920
- Interest over the amortization
- $380,348
An estimate at a fixed rate compounded twice a year. Insurance applies under 20% down. Your lender sets the real numbers, and the team can introduce you to a mortgage professional.
Ontario land transfer tax
How the tax adds up
| $0 to $55,000 | 0.5% | $275.00 |
| $55,000 to $250,000 | 1.0% | $1,950.00 |
| $250,000 to $400,000 | 1.5% | $2,250.00 |
| $400,000 to $719,900 | 2.0% | $6,398.00 |
Ontario land transfer tax
$10,873
- Tax before any refund
- $10,873.00
- You pay on closing
- $10,873.00
For a home with one or two single-family residences anywhere in Ontario outside Toronto. Your real estate lawyer confirms the amount and pays it on closing.
Similar homes nearby
Other detached homes for sale in and around Brantford, at a similar price.
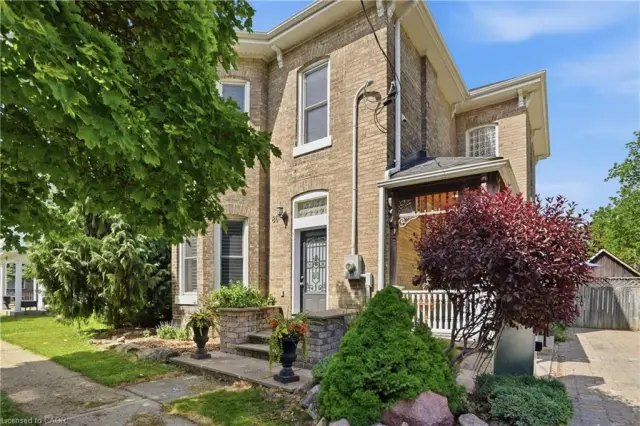
$649,900
86 Oak Street
Brantford · Detached
- 3 beds
- 2 baths
- 2,073 ft²
Listing brokerage: RE/MAX Escarpment Golfi Realty Inc.
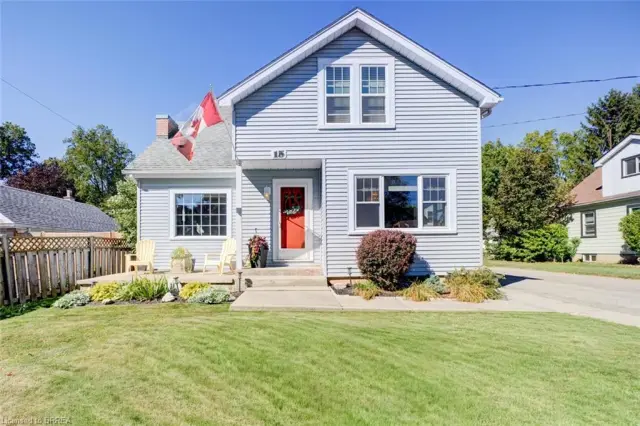
$544,900
15 Lyndsay Street
Brantford · Detached
- 4 beds
- 2 baths
- 1,236 ft²
Listing brokerage: Century 21 Heritage House Ltd
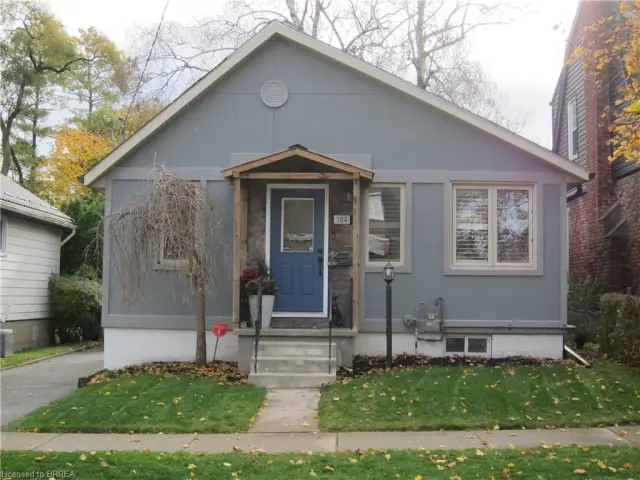
$539,900
104 Walnut Street
Brantford · Detached
- 3 beds
- 2 baths
- 912 ft²
Listing brokerage: Century 21 Heritage House LTD