






53 Beverly Street E, Unit 20
St. George, N0E 1N0
$724,000
- Bedrooms
- 2 + 1
- Bathrooms
- 2
- Interior
- 1,137 ft²
- Type
- Condo townhouse
About this home
Welcome to beautiful Heritage Village Condos a retirement community. This condo bungalow is a hidden gem, nestled in the charming village of St. George and perfect for the downsizer looking for peace and serenity. With a modern touch, this beautiful bungalow offers open concept kitchen, spacious living space for entertaining, main floor bedroom and laundry, a finish basement, lots of storage space, and the deck backs onto a wooded paradise with beautiful morning sunrises.
Updated in 2025 - Furnace uv air purifier light, air conditioner, flooring, paint, kitchen sink and modern faucet, stove, bathroom faucets (2) and comfort height toilets (2), carpet professionally cleaned. You're close to the downtown area, where you can enjoy unique restaurants, shops and also the yearly St. George Apple Fest.
Never worry about snow shovelling, grass cutting, lawn maintenance, roof, windows or deck repair again as the monthly fee covers all of this with a healthy reserve.
Property details
- Property type
- Condo Townhouse
- Ownership
- Condominium
- Style
- Bungalow
- Age
- 16-30 Years
- Property taxes
- $4,180
- Condo fees
- $430 monthly
- Fees include
- Insurance,Common Elements
- Heating
- Forced Air, Natural Gas
- Cooling
- Central Air
- Basement
- Full, Finished
- Parking
- 2 spaces, attached garage
- Water
- Municipal
- Sewer
- Sewer (Municipal)
- Zoning
- RM2-2
- Time on market
- 70 days on market
- MLS® number
- 40854984
Features
Outside
- Brick Veneer
- Asphalt Shing roof
The lot
- Urban
- Quiet Area
Building amenities
- Parking
Included with the home: Dishwasher,Dryer,Microwave,Refrigerator,Stove,Washer
Rooms
Measurements are deemed reliable but not guaranteed.
| Room | Level | Size | Details |
|---|---|---|---|
| Foyer | Main | 12' × 11' 1" | |
| Living Room | Main | 22' 1" × 15' 1" | |
| Dining Room | Main | 14' × 11' 1" | |
| Kitchen | Main | 14' × 7' 1" | |
| Bedroom Primary | Main | 11' × 9' 1" | |
| Bedroom | Main | 29' 1" × 13' 1" | |
| Bathroom | Main | 17' × 15' | 4-Piece |
| Laundry | Main | 5' 9" × 3' 4" | |
| Family Room | Basement | 13' 1" × 13' | |
| Bedroom | Basement | 13' 4" × 12' 6" | |
| Bathroom | Basement | 8' 2" × 6' 6" | 3-Piece |
Location
Thinking about the area? Read our guide to living in St. George.
Estimate your payment
20% down. The minimum on this price is $47,400.
Your monthly payment
$3,206
- Mortgage amount
- $579,200
- Interest over the amortization
- $382,515
An estimate at a fixed rate compounded twice a year. Insurance applies under 20% down. Your lender sets the real numbers, and the team can introduce you to a mortgage professional.
Ontario land transfer tax
How the tax adds up
| $0 to $55,000 | 0.5% | $275.00 |
| $55,000 to $250,000 | 1.0% | $1,950.00 |
| $250,000 to $400,000 | 1.5% | $2,250.00 |
| $400,000 to $724,000 | 2.0% | $6,480.00 |
Ontario land transfer tax
$10,955
- Tax before any refund
- $10,955.00
- You pay on closing
- $10,955.00
For a home with one or two single-family residences anywhere in Ontario outside Toronto. Your real estate lawyer confirms the amount and pays it on closing.
Similar homes nearby
Other condo townhouse homes for sale in and around St. George, at a similar price.
 Open house Sat, Nov 7
$699,000
53 Beverly Street E, Unit 5
County of Brant · Condo townhouse
- 2 beds
- 2 baths
- 1,062 ft²
Listing brokerage: RCB Realty Inc.
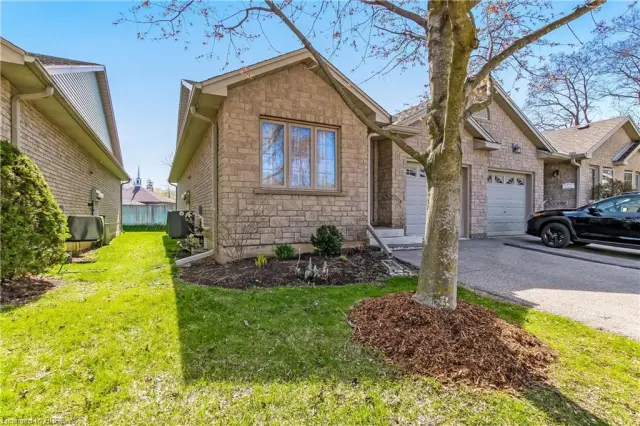
$579,500
19 Hanlon Place, Unit 15
Paris · Condo townhouse
- 3 beds
- 2 baths
- 1,080 ft²
Listing brokerage: Peak Realty Ltd.
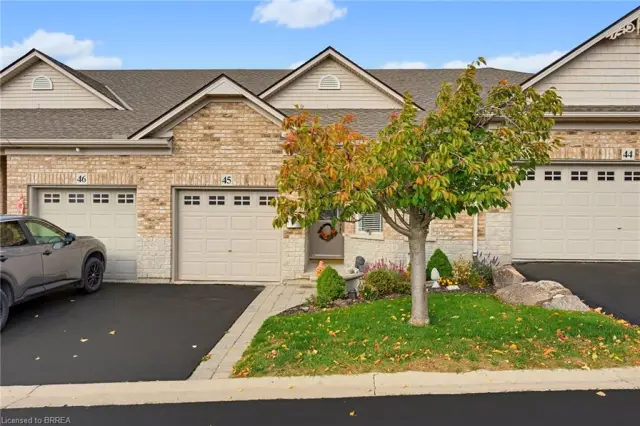
$669,900
10 Cobblestone Drive, Unit 45
Paris · Condo townhouse
- 3 beds
- 2 baths
- 1,203 ft²
Listing brokerage: Re/Max Twin City Realty Inc