






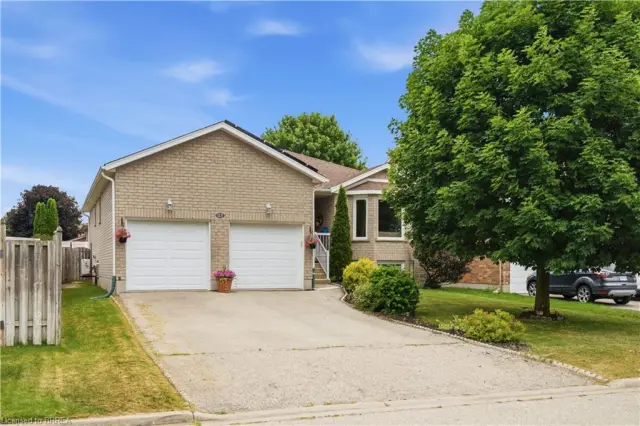
53 Capron Street
Fair Grounds, Paris, N3L 1P8
$474,900
- Bedrooms
- 3
- Bathrooms
- 2
- Interior
- 1,369 ft²
- Lot
- 0.14 acres
- Type
- Detached
About this home
5 bathrooms. Step outside to a large deck, ideal for entertaining or simply enjoying the exceptional privacy this property offers, as it backs directly onto a green space tract offering a rare, tranquil backdrop rarely found this close to town. A large parcel to the left of the home offers flexibility for expansion, garden space, or future potential.
Located on a cute, low traffic street this home is just minutes from schools, downtown shops and restaurants, and the scenic trails, rivers, and natural beauty Paris is known for with kilometres of walking and biking trails. The property offers a wonderful opportunity for renovators, investors, or anyone looking to put down roots in one of Ontario's most beloved small towns.
Property details
- Property type
- Detached
- Ownership
- Freehold
- Style
- Traditional
- Age
- 100+ Years
- Property taxes
- $3,345
- Heating
- Forced Air, Natural Gas
- Basement
- Partial, Unfinished
- Parking
- 2 spaces
- Water
- Municipal
- Sewer
- Sewer (Municipal)
- Lot
- 0.14 acres
- Zoning
- R2
- Time on market
- 57 days on market
- MLS® number
- 40861092
Features
Inside
- Ceiling Fan(s)
Outside
- Vinyl Siding
- Asphalt Shing roof
The lot
- Urban
- Irregular Lot
- City Lot
- Greenbelt
- Park
- Place of Worship
- Playground Nearby
- Public Parking
- Quiet Area
- Ravine
- Schools
- Access to Water
Included with the home: Dishwasher,Dryer,Freezer,Refrigerator,Smoke Detector,Stove,Washer,Window Coverings
Rooms
Measurements are deemed reliable but not guaranteed.
| Room | Level | Size | Details |
|---|---|---|---|
| Kitchen | Main | 12' 7" × 11' | |
| Utility Room | Main | ||
| Dining Room | Main | 10' 11" × 9' 2" | |
| Living Room | Main | 11' 7" × 12' 3" | |
| Family Room | Main | 8' 4" × 21' 4" | |
| Bedroom Primary | Second | 11' 7" × 9' 6" | |
| Bedroom | Second | 11' 7" × 11' 10" | |
| Bedroom | Second | 8' 4" × 11' 8" | |
| Bathroom | Main | 2-Piece | |
| Bathroom | Second | 3-Piece |
Location
Thinking about the area? Read our guide to living in Paris.
Estimate your payment
20% down. The minimum on this price is $23,745.
Your monthly payment
$2,103
- Mortgage amount
- $379,920
- Interest over the amortization
- $250,906
An estimate at a fixed rate compounded twice a year. Insurance applies under 20% down. Your lender sets the real numbers, and the team can introduce you to a mortgage professional.
Ontario land transfer tax
How the tax adds up
| $0 to $55,000 | 0.5% | $275.00 |
| $55,000 to $250,000 | 1.0% | $1,950.00 |
| $250,000 to $400,000 | 1.5% | $2,250.00 |
| $400,000 to $474,900 | 2.0% | $1,498.00 |
Ontario land transfer tax
$5,973
- Tax before any refund
- $5,973.00
- You pay on closing
- $5,973.00
For a home with one or two single-family residences anywhere in Ontario outside Toronto. Your real estate lawyer confirms the amount and pays it on closing.
Similar homes nearby
Other detached homes for sale in and around Paris, at a similar price.

$550,000
1 John Avenue
Paris · Detached
- 5 beds
- 2 baths
- 2,199 ft²
Listing brokerage: Royal LePage NRC Realty Inc.

$575,000
47 Abeles Avenue
Paris · Detached
- 3 beds
- 2 baths
- 1,021 ft²
Listing brokerage: RE/MAX Escarpment Realty Inc.
 Open house Sun, Nov 8
$649,900
41 Griffiths Drive
Paris · Detached
- 3 beds
- 2 baths
- 1,229 ft²
Listing brokerage: Re/Max Escarpment Realty Inc.