






53 Hawtrey Road
Delhi, N4B 2W5
$575,000
- Bedrooms
- 3
- Bathrooms
- 2
- Interior
- 1,017 ft²
- Lot
- 50 × 214.82 ft
- Type
- Detached
About this home
Solid brick 3-bedroom, 2-bath bungalow on a deep 50 x 214 ft lot in a quiet Delhi neighbourhood. New main-floor flooring, windows replaced in 2022, and an updated kitchen with a double oven. The extended main bath connects to the primary bedroom. The finished basement offers a large rec room, a 3-piece bath, laundry and storage. New roof (Dec 2024), owned water heater, softener, air exchanger, central air and gas forced-air heat.
The EV-ready 2-car attached garage has inside entry, plus parking for six in the driveway. Fully fenced backyard with deck and wooded privacy. Municipal services. Minutes to Highways 3 and 59 for easy commuting to Simcoe and Tillsonburg. Move-in ready.
Property details
- Property type
- Detached
- Ownership
- Freehold
- Style
- Bungalow
- Age
- 16-30 Years
- Property taxes
- $3,557
- Heating
- Forced Air, Natural Gas
- Cooling
- Central Air
- Basement
- Full, Partially Finished
- Parking
- 8 spaces, attached garage
- Water
- Municipal
- Sewer
- Sewer (Municipal)
- Lot
- 50 × 214.82 ft lot
- Zoning
- R1-A
- Time on market
- 34 days on market
- MLS® number
- 40868374
Features
Inside
- Air Exchanger
- Auto Garage Door Remote(s)
Outside
- Brick
- Asphalt Shing roof
The lot
- Rural
- Rectangular
- Near Golf Course
- Greenbelt
- Highway Access
- Place of Worship
- School Bus Route
- Schools
Included with the home: Built-in Microwave,Dryer,Garage Door Opener,Refrigerator,Stove,Washer
Rooms
Measurements are deemed reliable but not guaranteed.
| Room | Level | Size | Details |
|---|---|---|---|
| Eat-in Kitchen | Main | 15' 2" × 10' 10" | |
| Living Room | Main | 12' 10" × 11' 6" | |
| Bathroom | Main | 10' 11" × 5' | 4-Piece |
| Bedroom Primary | Main | 15' 5" × 10' 10" | |
| Bedroom | Main | 9' 11" × 8' 11" | |
| Bedroom | Main | 9' 9" × 8' 11" | |
| Recreation Room | Basement | 30' 7" × 21' 9" | |
| Bathroom | Basement | 5' 9" × 5' 4" | 3-Piece |
| Laundry | Basement | 9' 1" × 5' 3" |
Location
Thinking about the area? Read our guide to living in Delhi.
Estimate your payment
20% down. The minimum on this price is $32,500.
Your monthly payment
$2,546
- Mortgage amount
- $460,000
- Interest over the amortization
- $303,793
An estimate at a fixed rate compounded twice a year. Insurance applies under 20% down. Your lender sets the real numbers, and the team can introduce you to a mortgage professional.
Ontario land transfer tax
How the tax adds up
| $0 to $55,000 | 0.5% | $275.00 |
| $55,000 to $250,000 | 1.0% | $1,950.00 |
| $250,000 to $400,000 | 1.5% | $2,250.00 |
| $400,000 to $575,000 | 2.0% | $3,500.00 |
Ontario land transfer tax
$7,975
- Tax before any refund
- $7,975.00
- You pay on closing
- $7,975.00
For a home with one or two single-family residences anywhere in Ontario outside Toronto. Your real estate lawyer confirms the amount and pays it on closing.
Similar homes nearby
Other detached homes for sale in and around Delhi, at a similar price.

$629,000
477 Delcrest Avenue
Delhi · Detached
- 3 beds
- 2 baths
- 1,242 ft²
Listing brokerage: RE/MAX Erie Shores Realty Inc. Brokerage

$525,000
353 Main Street
Delhi · Detached
- 3 beds
- 2 baths
- 2,107 ft²
Listing brokerage: RE/MAX Erie Shores Realty Inc. Brokerage
 Open house Sat, Nov 7
$565,000
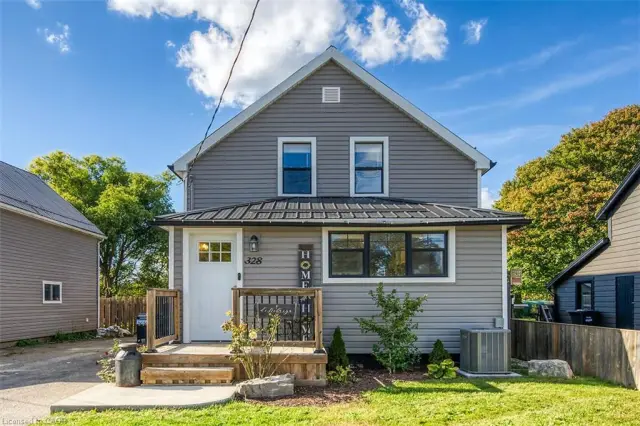
328 Main Street
Delhi · Detached
- 4 beds
- 2 baths
- 1,045 ft²
Listing brokerage: RE/MAX Escarpment Realty Inc.