






53 Marriott Place
Victoria Park, Paris, N3L 0A5
$1,099,000
- Bedrooms
- 3
- Bathrooms
- 3
- Interior
- 2,685 ft²
- Lot
- 49 × 114 ft
- Type
- Detached
About this home
Located in one of Ontario's most charming small towns, this stunning home offers easy access to downtown Paris's shops and restaurants, all set along the scenic Grand River. A grand entrance welcomes you into soaring ceilings in the great room, flowing seamlessly into an elegant white kitchen featuring plenty of cabinet and counter space, a walk-in pantry and a large island — perfect for multiple cooks and large gatherings. The generously sized dining area overlooks both the kitchen and great room and has sliders opening to a spacious deck complete with a Tiki bar as well as ample space for al fresco dining and lounging.
The fully fenced backyard is ideal for children’s play space or pets. Upstairs, a versatile loft space offers the perfect spot for a reading nook or library, overlooking the great room below. The primary suite has wing is privately situated up a few additional steps, offering room for a sitting area and a private balcony — an ideal retreat for morning coffee and complemented by its own ensuite bathroom and big walk-in closet. On the opposite side of the loft, two secondary bedrooms share a “jack and jill” bathroom offering flexibility and comfort for family or guests. Don’t forget the spacious laundry/mudroom, just steps down from the garage entrance and connecting to the main floor via the kitchen.
Another significant bonus is a main floor office space, just steps from the front door – so convenient! The unfinished basement offers plenty of storage – you can bring your own ideas on completing this level to add a rec-room, another bedroom and bathroom. Within commuting distance of the Greater Toronto Area as well as Kitchener, Waterloo, Cambridge - come discover the wonders of living in Paris.
Property details
- Property type
- Detached
- Ownership
- Freehold
- Style
- Contemporary
- Age
- New
- Property taxes
- $6,846
- Heating
- Forced Air, Natural Gas
- Cooling
- Central Air
- Basement
- Full, Unfinished
- Parking
- 4 spaces, detached garage
- Water
- Municipal
- Sewer
- Sewer (Municipal)
- Lot
- 49 × 114 ft lot
- Zoning
- R1-2
- Time on market
- 55 days on market
- MLS® number
- 40859928
Features
Inside
- Air Exchanger
- Auto Garage Door Remote(s)
Outside
- Stone
- Vinyl Siding
- Asphalt Shing roof
The lot
- Urban
- Ample Parking
- Major Highway
- Playground Nearby
- Schools
- Shopping Nearby
Included with the home: Dryer,Refrigerator,Stove,Washer,Water Softener, Canopy And Outdoor Firepit, Door Camera
Rooms
Measurements are deemed reliable but not guaranteed.
| Room | Level | Size | Details |
|---|---|---|---|
| Living Room | Main | 12' 1" × 12' | Carpet Free |
| Kitchen | Main | 12' 1" × 9' 1" | |
| Dining Room | Main | 12' 1" × 10' | Carpet Free |
| Bathroom | Main | 7' 2" × 4' 11" | Main floor 2 piece bathroom |
| Office | Main | 7' 2" × 5' 9" | Carpet Free |
| Laundry | Lower | 16' 11" × 13' | |
| Bedroom Primary | Second | 16' × 12' | Carpet |
| Bathroom | Second | 8' 8" × 8' 5" | Ensuite Bathroom to Primary Bedroom |
| Family Room | Second | 20' × 12' | Loft overlooking main family room |
| Bedroom | Second | 13' 1" × 9' | Carpet |
| Bathroom | Second | 12' × 9' 11" | 5+ Piece, Carpet Free |
| Bedroom | Second | 12' × 10' | Carpet |
Location
Thinking about the area? Read our guide to living in Paris.
Estimate your payment
20% down. The minimum on this price is $84,900.
Your monthly payment
$4,866
- Mortgage amount
- $879,200
- Interest over the amortization
- $580,640
An estimate at a fixed rate compounded twice a year. Insurance applies under 20% down. Your lender sets the real numbers, and the team can introduce you to a mortgage professional.
Ontario land transfer tax
How the tax adds up
| $0 to $55,000 | 0.5% | $275.00 |
| $55,000 to $250,000 | 1.0% | $1,950.00 |
| $250,000 to $400,000 | 1.5% | $2,250.00 |
| $400,000 to $1,099,000 | 2.0% | $13,980.00 |
Ontario land transfer tax
$18,455
- Tax before any refund
- $18,455.00
- You pay on closing
- $18,455.00
For a home with one or two single-family residences anywhere in Ontario outside Toronto. Your real estate lawyer confirms the amount and pays it on closing.
Similar homes nearby
Other detached homes for sale in and around Paris, at a similar price.
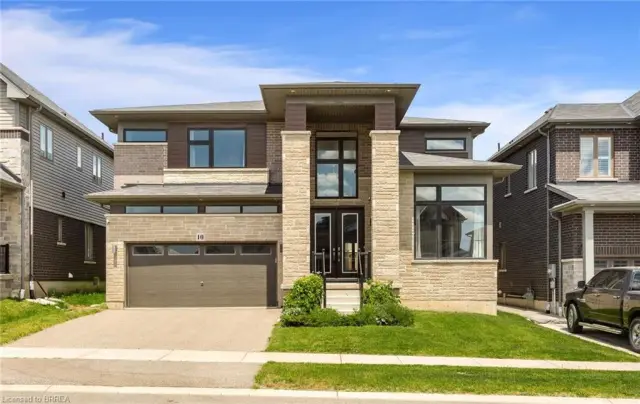
$1,195,000
10 Mcgovern Lane
Paris · Detached
- 4 beds
- 4 baths
- 3,442 ft²
Listing brokerage: Royal LePage Brant Realty

$1,044,900
1 Herriot Street
Paris · Detached
- 4 beds
- 4 baths
- 3,215 ft²
Listing brokerage: Royal LePage Macro Realty

$899,900
14 Masters Lane
Paris · Detached
- 3 beds
- 2 baths
- 1,464 ft²
Listing brokerage: Coldwell Banker Momentum Realty