






55 William Street
Green Lane Park, Paris, N3L 1L4
$675,000
- Bedrooms
- 4
- Bathrooms
- 2
- Interior
- 1,412 ft²
- Lot
- 31.5 × 120 ft
- Type
- Detached
About this home
Step back to a time when homes were built with craftsmanship, character, and pride. Originally constructed to house employees of the historic Penman Textile Mill, a cornerstone of Paris' rich industrial heritage, this beautifully restored century home offers a rare opportunity to own a piece of the town's history while enjoying the comforts of modern living. Lovingly restored by a historic restoration specialist, every update has been completed with exceptional care while preserving the home's original character. From the original, fully functional early-1900s doorbell to the rich hardwood floors, soaring ceilings, and solid wood trim, the craftsmanship of a bygone era is evident throughout.
The custom solid wood handcrafted kitchen, blends seamlessly with the home's historic charm, newly refinished hardwood floors and a fully renovated bathroom. Original pocket doors glide effortlessly into their hidden walls, showcasing the thoughtful design of the era. Upstairs, the second-floor bathroom features a classic clawfoot tub, the perfect place to relax while embracing the home's timeless character. Original transom windows above the bedroom doors continue to allow natural light throughout the home. A convenient pull-down attic ladder provides access to an expansive attic, offering an abundance of valuable storage space. Major updates include a brand-new furnace (2026), central air conditioning (approximately two years old), hot water heater (approximately three to four years old), roof (2021), and a spacious rear deck rebuilt in 2020.
Outside you'll also find a quality storage shed and parking with room for two trucks. Located just steps from downtown Paris, you can walk to coffee shops, restaurants, boutique shopping, riverside parks, and the scenic Paris to Cambridge Rail Trail. This is more than a beautifully restored home. It is an opportunity to own a piece of Paris' history while enjoying one of Ontario's most walkable and picturesque communities.
Property details
- Property type
- Detached
- Ownership
- Freehold
- Style
- Traditional
- Age
- 100+ Years
- Property taxes
- $2,716
- Heating
- Forced Air
- Cooling
- Central Air
- Basement
- Full, Unfinished
- Parking
- 2 spaces
- Water
- Municipal-Metered
- Sewer
- Sewer (Municipal)
- Lot
- 31.5 × 120 ft lot
- Zoning
- R3
- Time on market
- 117 days on market
- MLS® number
- 40845432
Features
Outside
- Brick
- Asphalt Shing roof
The lot
- Urban
- City Lot
- Park
- Playground Nearby
- Shopping Nearby
- Trails
Included with the home: Hot Water Tank Owned
Rooms
Measurements are deemed reliable but not guaranteed.
| Room | Level | Size | Details |
|---|---|---|---|
| Living Room | Main | 11' 1" × 13' 5" | |
| Eat-in Kitchen | Main | ||
| Bedroom | Second | 11' 1" × 9' 4" | |
| Bedroom | Second | 11' 1" × 9' 10" | |
| Bedroom | Second | 11' 1" × 16' 3" | |
| Bedroom | Second | 8' 2" × 9' 7" | |
| Bathroom | Main | 3-Piece | |
| Bathroom | Second | 4-Piece | |
| Foyer | Main | 7' 3" × 11' 2" |
Location
Thinking about the area? Read our guide to living in Paris.
Estimate your payment
20% down. The minimum on this price is $42,500.
Your monthly payment
$2,989
- Mortgage amount
- $540,000
- Interest over the amortization
- $356,626
An estimate at a fixed rate compounded twice a year. Insurance applies under 20% down. Your lender sets the real numbers, and the team can introduce you to a mortgage professional.
Ontario land transfer tax
How the tax adds up
| $0 to $55,000 | 0.5% | $275.00 |
| $55,000 to $250,000 | 1.0% | $1,950.00 |
| $250,000 to $400,000 | 1.5% | $2,250.00 |
| $400,000 to $675,000 | 2.0% | $5,500.00 |
Ontario land transfer tax
$9,975
- Tax before any refund
- $9,975.00
- You pay on closing
- $9,975.00
For a home with one or two single-family residences anywhere in Ontario outside Toronto. Your real estate lawyer confirms the amount and pays it on closing.
Similar homes nearby
Other detached homes for sale in and around Paris, at a similar price.

$664,900
638 Oak Park Road
Brantford · Detached
- 3 beds
- 2 baths
- 1,582 ft²
Listing brokerage: Re/Max Escarpment Realty Inc.

$874,900
75 Walnut Street
Paris · Detached
- 4 beds
- 2 baths
- 2,168 ft²
Listing brokerage: Re/Max Escarpment Realty Inc.
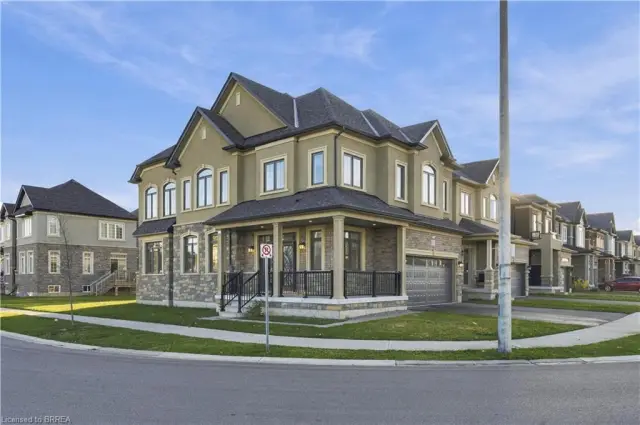
$725,000
92 Scenic Ridge Gate
Paris · Detached
- 4 beds
- 3 baths
- 2,286 ft²
Listing brokerage: Re/Max Escarpment Realty Inc.