






638 Oak Park Road
Green Lane Park, Brantford, N3T 5L8
$664,900
- Bedrooms
- 3
- Bathrooms
- 2
- Interior
- 1,582 ft²
- Lot
- 110 × 220 ft
- Type
- Detached
About this home
55-acre lot just northwest of Brantford and southeast of Paris. Inside, you’ll find a spacious kitchen, formal dining room, bright living room with bay window, and a large family room anchored by a gas fireplace. 5 bathrooms and convenient main-floor laundry complete the finished living space, while the full unfinished basement provides plenty of additional storage and future potential. Many of the major mechanical items have already been updated, including the furnace, windows and roof, making this a property you can move into and enjoy from day one. Recent updates include new flooring throughout and fresh paint, giving the home a clean and refreshed feel while still maintaining the character that has made it home to the same family for decades.
Outside is where the property really separates itself. An extra-long paved driveway provides parking for numerous vehicles and leads to the carport, while the private backyard features a sunroom, mature trees, storage shed and plenty of usable space for outdoor living, a future pool, potential dream garage/shop, large addition or a combination of all three! The property is bordered by active farmland on two sides, offering a sense of space that is increasingly difficult to find this close to town. Quick access to Hwy 403, approximately two minutes to Paris and five minutes to Brantford, puts everyday amenities within easy reach while maintaining a countryside setting.
Come and see 638 Oak Park Rd and you’ll quickly understand why this home has been loved by the same family since 1965. Available for immediate possession
Property details
- Property type
- Detached
- Ownership
- Freehold
- Style
- Sidesplit
- Age
- 51-99 Years
- Property taxes
- $4,340
- Heating
- Forced Air, Natural Gas
- Cooling
- Central Air
- Basement
- Full, Unfinished
- Fireplace
- Family Room
- Parking
- 8 spaces
- Water
- Municipal
- Sewer
- Septic Tank
- Lot
- 110 × 220 ft lot
- Zoning
- RR
- Time on market
- 50 days on market
- MLS® number
- 40862812
Features
Inside
- Central Vacuum
Outside
- Aluminum Siding
- Brick Veneer
- Shingle roof
The lot
- Rural
- Highway Access
- School Bus Route
Included with the home: Dishwasher,Range Hood
Rooms
Measurements are deemed reliable but not guaranteed.
| Room | Level | Size | Details |
|---|---|---|---|
| Family Room | Main | 18' 6" × 15' 5" | |
| Foyer | Main | ||
| Bathroom | Main | 2-Piece, Laundry | |
| Living Room | Second | 21' 6" × 12' 7" | |
| Dining Room | Second | 8' 7" × 9' 11" | |
| Kitchen | Second | 14' 9" × 9' 7" | |
| Bedroom | Third | 9' 6" × 10' 1" | |
| Bedroom Primary | Third | 11' 5" × 13' 2" | |
| Bedroom | Third | 11' 5" × 11' 4" | |
| Bathroom | Third | 4-Piece | |
| Basement | Basement | 24' × 21' 5" |
Location
Thinking about the area? Read our guide to living in Brantford Township.
Estimate your payment
20% down. The minimum on this price is $41,490.
Your monthly payment
$2,944
- Mortgage amount
- $531,920
- Interest over the amortization
- $351,290
An estimate at a fixed rate compounded twice a year. Insurance applies under 20% down. Your lender sets the real numbers, and the team can introduce you to a mortgage professional.
Ontario land transfer tax
How the tax adds up
| $0 to $55,000 | 0.5% | $275.00 |
| $55,000 to $250,000 | 1.0% | $1,950.00 |
| $250,000 to $400,000 | 1.5% | $2,250.00 |
| $400,000 to $664,900 | 2.0% | $5,298.00 |
Ontario land transfer tax
$9,773
- Tax before any refund
- $9,773.00
- You pay on closing
- $9,773.00
For a home with one or two single-family residences anywhere in Ontario outside Toronto. Your real estate lawyer confirms the amount and pays it on closing.
Similar homes nearby
Other detached homes for sale in and around Brantford Township, at a similar price.

$675,000
55 William Street
Paris · Detached
- 4 beds
- 2 baths
- 1,412 ft²
Listing brokerage: Re/Max Escarpment Realty Inc.

$874,900
75 Walnut Street
Paris · Detached
- 4 beds
- 2 baths
- 2,168 ft²
Listing brokerage: Re/Max Escarpment Realty Inc.
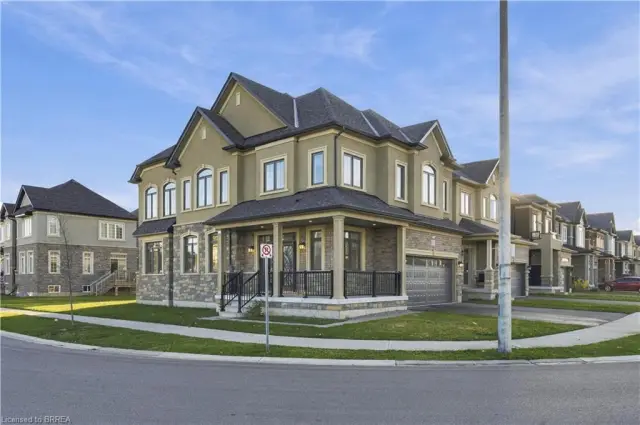
$725,000
92 Scenic Ridge Gate
Paris · Detached
- 4 beds
- 3 baths
- 2,286 ft²
Listing brokerage: Re/Max Escarpment Realty Inc.