






75 Walnut Street
Green Lane Park, Paris, N3L 2J5
$874,900
- Bedrooms
- 3 + 1
- Bathrooms
- 2
- Interior
- 2,168 ft²
- Type
- Detached
About this home
Welcome to 75 Walnut Street in Paris, a 2-storey brick home with 3+1 bedrooms, 2 bathrooms, 2,176 sqft and a 986 sqft basement. Blending history with updates, it offers a 3rd-floor attic with development potential, detached garage & multipurpose building, plus a heated saltwater pool & outdoor kitchen. The exterior has an open front porch and an updated 2nd-floor balcony & railings (2026). Inside, a white pine staircase, deep trim and stained glass preserve the home's character. Pocket doors connect the living & dining rooms. The dining room has a built-in backlit buffet, while the den features floor-to-ceiling bookcases. Ornate light fixtures & stained glass windows add character throughout.
The kitchen combines quartz countertops, a centre island, glass-front display cabinets and a floor-to-ceiling patterned backsplash. Stainless steel appliances include a 5-burner gas range (2017), range hood, dishwasher & refrigerator, complemented by a stainless steel front-apron sink. The family room features a gas fireplace and a walkout to the rear deck. A 3pc bathroom with a separate exterior door provides access from the pool area. The main floor includes a laundry room and a separate side entrance. The 2nd floor has hardwood flooring throughout the bedrooms and access to the upper-level balcony. The primary bedroom features ornate light fixtures and a walk-in closet.
The 4pc bathroom has a shower/tub combo with white subway tile and contrasting black accents. Staircase access leads to the 3rd-floor attic, presenting potential for future development. The basement has a recreation room, bedroom and a utility room with a workbench. The backyard has a heated saltwater pool, firepit oven, covered outdoor kitchen, pergola & gazebo. The detached 15’2 x 14’10 multipurpose single car garage has additional studio space plus a 5’10 x 8 dry Finnish sauna with volcanic rock & smart controls. Located in historic Paris, close to downtown shops, restaurants & the Grand River.
Property details
- Property type
- Detached
- Ownership
- Freehold
- Style
- Traditional
- Age
- 100+ Years
- Property taxes
- $4,105
- Heating
- Baseboard, Forced Air, Natural Gas
- Cooling
- Central Air
- Basement
- Full, Finished
- Fireplace
- Gas
- Parking
- 5 spaces, detached garage
- Water
- Municipal
- Sewer
- Sewer (Municipal)
- Zoning
- R2
- Time on market
- 21 days on market
- MLS® number
- 40871030
Features
Inside
- Ceiling Fan(s)
Outside
- Balcony
- Lighting
- Brick
- Asphalt Shing roof
The lot
- Urban
- Irregular Lot
- Park
- Schools
- Shopping Nearby
- River/Stream
Pool
- In Ground
- Salt Water
Included with the home: Dryer,Garage Door Opener,Gas Oven/Range,Pool Equipment,Range Hood,Refrigerator,Washer,Window Coverings,Other,Negotiable,Firepit/Pizza Oven, Flower Stand, Shed, Natural Gas Blackstone Cook Top, All Shelving Currently Fixed To The Property (Free Standing Shelving Excluded), Piano
Rooms
Measurements are deemed reliable but not guaranteed.
| Room | Level | Size | Details |
|---|---|---|---|
| Den | Main | 11' × 11' | Currently serves as the library |
| Living Room | Main | 14' × 12' | Hardwood Floor |
| Dining Room | Main | 16' × 12' | Hardwood Floor |
| Kitchen | Main | 15' × 14' 1" | |
| Family Room | Main | 15' × 14' | Walkout to Balcony/Deck |
| Laundry | Main | 6' × 8' | |
| Bedroom Primary | Second | 27' × 11' | Walk-in Closet |
| Bedroom | Second | 22' × 11' 1" | |
| Bedroom | Second | 12' × 11' 1" | |
| Bathroom | Second | 11' 1" × 11' | 2019 renovation |
| Attic | Third | 22' × 13' | |
| Foyer | Main | 7' 6" × 15' | |
| Bathroom | Main | Access to rear yard | |
| Bedroom | Basement | 6' 4" × 12' 10" | |
| Recreation Room | Basement | 12' 8" × 22' 7" | |
| Utility Room | Basement | 13' 9" × 17' 11" |
Location
Thinking about the area? Read our guide to living in Paris.
Estimate your payment
20% down. The minimum on this price is $62,490.
Your monthly payment
$3,874
- Mortgage amount
- $699,920
- Interest over the amortization
- $462,240
An estimate at a fixed rate compounded twice a year. Insurance applies under 20% down. Your lender sets the real numbers, and the team can introduce you to a mortgage professional.
Ontario land transfer tax
How the tax adds up
| $0 to $55,000 | 0.5% | $275.00 |
| $55,000 to $250,000 | 1.0% | $1,950.00 |
| $250,000 to $400,000 | 1.5% | $2,250.00 |
| $400,000 to $874,900 | 2.0% | $9,498.00 |
Ontario land transfer tax
$13,973
- Tax before any refund
- $13,973.00
- You pay on closing
- $13,973.00
For a home with one or two single-family residences anywhere in Ontario outside Toronto. Your real estate lawyer confirms the amount and pays it on closing.
Similar homes nearby
Other detached homes for sale in and around Paris, at a similar price.

$664,900
638 Oak Park Road
Brantford · Detached
- 3 beds
- 2 baths
- 1,582 ft²
Listing brokerage: Re/Max Escarpment Realty Inc.

$675,000
55 William Street
Paris · Detached
- 4 beds
- 2 baths
- 1,412 ft²
Listing brokerage: Re/Max Escarpment Realty Inc.
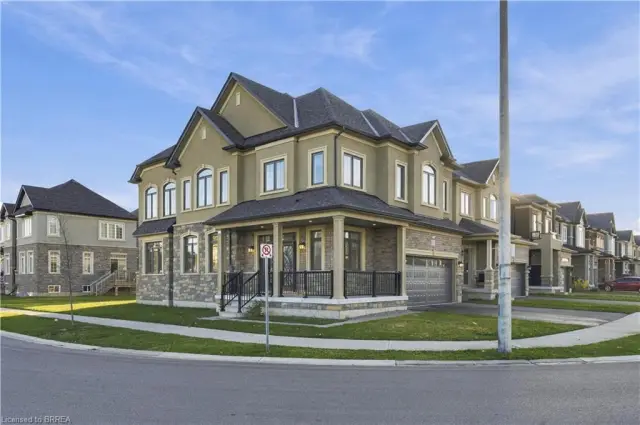
$725,000
92 Scenic Ridge Gate
Paris · Detached
- 4 beds
- 3 baths
- 2,286 ft²
Listing brokerage: Re/Max Escarpment Realty Inc.