






585 Colborne Street E, Unit 502
Victoria/Arthur, Brantford, N3S 0K4
$469,000
- Bedrooms
- 2
- Bathrooms
- 3
- Interior
- 1,395 ft²
- Lot
- 19.65 × 44.03 ft
- Type
- Townhouse
About this home
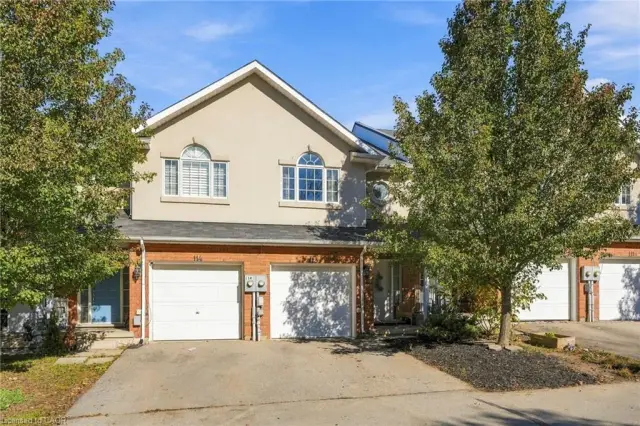
Beautiful & Spacious 1,395 Sq. Ft. 5-Bathroom Upscale Townhome In A Newer Development & Desirable Neighbourhood! Private Garage & Driveway With Direct Access Into The Home & Parking For 2 Vehicles. Enjoy An Oversized Front Porch Plus 2 Private Balconies—One Off The Dining Area & Another Off The Primary Bedroom. The Ground-Floor Bonus Room Is Perfect For A Home Office, Playroom, Guest Space Or Additional Living Area. The Bright & Spacious Open-Concept Main Floor Features A Convenient Powder Room & Modern Kitchen With Stainless Steel Appliances, Granite Countertops, Large Island With Breakfast Bar & Double Sink.
Upstairs Offers 2 Generously Sized Bedrooms & Conveniently Located Laundry. The Primary Bedroom Features A Large Walk-In Closet, Private Balcony & Ensuite With Glass-Enclosed Stand-Up Shower. The Second Bedroom Offers An Oversized Closet & Convenient Access To The Main Bathroom With Bathtub. Fantastic Location Just Steps From A Busy Plaza With No Frills, Factory Direct, Pizza Pizza, Subway, Kidtastic Adventures, McDonald's & More!
Quick & Easy Access To Downtown Brantford, Wilfrid Laurier University & Conestoga College. **Photos are of the Actual Unit and have been Brightened, Brushed Up, Decluttered, Existing Tenant's Furniture Removed, and Virtually Staged**
Property details
- Property type
- Freehold Townhouse
- Ownership
- Freehold
- Style
- Townhouse
- Age
- New
- Property taxes
- $3,477
- Fees include
- Common Elements
- Heating
- Forced Air
- Cooling
- Central Air
- Parking
- 2 spaces, attached garage
- Water
- Municipal
- Sewer
- Sewer (Municipal)
- Lot
- 19.65 × 44.03 ft lot
- Zoning
- IC-2
- Time on market
- 76 days on market
- MLS® number
- 40857416
Features
Inside
- Auto Garage Door Remote(s)
Outside
- Balcony
- Brick Veneer
- Vinyl Siding
- Asphalt Shing roof
The lot
- Urban
- Rectangular
- Major Highway
- Public Parking
- Public Transit
- School Bus Route
- Schools
- Shopping Nearby
Included with the home: Carbon Monoxide Detector,Dishwasher,Dryer,Garage Door Opener,Range Hood,Refrigerator,Smoke Detector,Stove,Washer,All Light Fixtures
Rooms
Measurements are deemed reliable but not guaranteed.
| Room | Level | Size | Details |
|---|---|---|---|
| Family Room | Main | 8' 4" × 11' 4" | |
| Foyer | Main | 5' 11" × 8' 3" | |
| Kitchen | Second | 8' 4" × 12' 5" | |
| Great Room | Second | 10' 6" × 22' 4" | |
| Dining Room | Second | 8' 4" × 10' 10" | |
| Bedroom Primary | Third | 10' × 14' 5" | 3-Piece, Ensuite |
| Bedroom | Third | 8' 4" × 9' 3" | |
| Laundry | Third | 3' 11" × 3' 11" | |
| Bathroom | Third | 3-Piece | |
| Bathroom | Third | 3-Piece | |
| Bathroom | Second | 2-Piece |
Location
Thinking about the area? Read our guide to living in Brantford.
Estimate your payment
20% down. The minimum on this price is $23,450.
Your monthly payment
$2,077
- Mortgage amount
- $375,200
- Interest over the amortization
- $247,789
An estimate at a fixed rate compounded twice a year. Insurance applies under 20% down. Your lender sets the real numbers, and the team can introduce you to a mortgage professional.
Ontario land transfer tax
How the tax adds up
| $0 to $55,000 | 0.5% | $275.00 |
| $55,000 to $250,000 | 1.0% | $1,950.00 |
| $250,000 to $400,000 | 1.5% | $2,250.00 |
| $400,000 to $469,000 | 2.0% | $1,380.00 |
Ontario land transfer tax
$5,855
- Tax before any refund
- $5,855.00
- You pay on closing
- $5,855.00
For a home with one or two single-family residences anywhere in Ontario outside Toronto. Your real estate lawyer confirms the amount and pays it on closing.
Similar homes nearby
Other townhouse homes for sale in and around Brantford, at a similar price.

$449,900
77 Diana Avenue, Unit 141
Brantford · Townhouse
- 2 beds
- 2 baths
- 1,375 ft²
Listing brokerage: Michael St. Jean Realty Inc.

$519,800
20 Mcconkey Crescent, Unit 116
Brantford · Townhouse
- 3 beds
- 4 baths
- 1,268 ft²
Listing brokerage: Keller Williams Complete Realty
 Open house Sun, Nov 8
$499,800
20 Mcconkey Crescent, Unit 113
Brantford · Townhouse
- 3 beds
- 4 baths
- 1,233 ft²
Listing brokerage: Keller Williams Complete Realty