






6 Mathews Court
Empire, Brantford, N3T 0A9
$798,900
- Bedrooms
- 4
- Bathrooms
- 4
- Interior
- 1,977 ft²
- Lot
- 53.35 × 139.25 ft
- Type
- Detached
About this home
Tucked away on a quiet, low-traffic court, this meticulously maintained, original-owner home showcases exceptional pride of ownership and an impressive list of upgrades. Highlights include new luxury vinyl plank flooring throughout (2026), updated sinks and faucets, a durable steel roof with transferable lifetime warranty (2019). Enjoy the ultimate movie night experience in your very own dedicated theatre room, perfect for family entertainment and relaxing evenings at home.
The fully fenced backyard is designed for entertaining, featuring a spacious deck, hot tub, solid wood gazebo, and built-in BBQ. The powered shed features a 60-amp/220V electrical panel with welding plug and new shingles (2026), while the garage is equipped with a 60 AMP outlet for EV charging. Additional updates include a new gas hot water tank (March 2026), fridge and stove (2020), dishwasher (2025), and washing machine (2022).
Ideally situated near scenic walking trails, parks, schools, shopping centres, and everyday amenities, this home offers the perfect balance of peaceful court living and urban convenience. A fantastic opportunity to own an exceptionally well-maintained home in a location that's hard to beat!
Property details
- Property type
- Detached
- Ownership
- Freehold
- Style
- Traditional
- Age
- 16-30 Years
- Property taxes
- $5,408
- Heating
- Forced Air, Natural Gas
- Cooling
- Central Air
- Basement
- Full, Finished
- Parking
- 6 spaces, attached garage
- Water
- Municipal
- Sewer
- Sewer (Municipal)
- Lot
- 53.35 × 139.25 ft lot
- Zoning
- R1C-15
- Time on market
- 25 days on market
- MLS® number
- 40870133
Features
Outside
- Brick Veneer
- Concrete
- Vinyl Siding
- Metal roof
The lot
- Urban
- Cul-De-Sac
- City Lot
- Park
- Schools
- Shopping Nearby
- Trails
Included with the home: Negotiable
Rooms
Measurements are deemed reliable but not guaranteed.
| Room | Level | Size | Details |
|---|---|---|---|
| Bathroom | Main | 5' 3" × 4' 9" | 2-Piece |
| Dining Room | Main | 9' 8" × 12' 2" | |
| Family Room | Main | 13' 8" × 15' 10" | |
| Kitchen | Main | 12' × 9' 11" | |
| Laundry | Main | ||
| Living Room | Main | 10' 5" × 15' 1" | |
| Bathroom | Second | 9' 6" × 9' | 4-Piece |
| Room | Second | 11' 5" × 10' 2" | 4-Piece |
| Bedroom Primary | Second | 11' 5" × 13' 10" | |
| Bedroom | Second | 10' 11" × 10' 10" | |
| Bedroom | Second | 12' 5" × 10' 3" | |
| Bedroom | Second | 10' 11" × 10' 3" | |
| Bathroom | Basement | 6' 9" × 7' 9" | 3-Piece |
| Office | Basement | 15' 3" × 8' 3" | |
| Recreation Room | Basement | 13' 9" × 13' 2" | |
| Media Room | Basement | 20' 1" × 12' 1" | |
| Utility Room | Basement | 14' 5" × 10' 5" | |
| Storage | Basement | 17' 3" × 5' 7" |
Location
Thinking about the area? Read our guide to living in Brantford.
Estimate your payment
20% down. The minimum on this price is $54,890.
Your monthly payment
$3,537
- Mortgage amount
- $639,120
- Interest over the amortization
- $422,087
An estimate at a fixed rate compounded twice a year. Insurance applies under 20% down. Your lender sets the real numbers, and the team can introduce you to a mortgage professional.
Ontario land transfer tax
How the tax adds up
| $0 to $55,000 | 0.5% | $275.00 |
| $55,000 to $250,000 | 1.0% | $1,950.00 |
| $250,000 to $400,000 | 1.5% | $2,250.00 |
| $400,000 to $798,900 | 2.0% | $7,978.00 |
Ontario land transfer tax
$12,453
- Tax before any refund
- $12,453.00
- You pay on closing
- $12,453.00
For a home with one or two single-family residences anywhere in Ontario outside Toronto. Your real estate lawyer confirms the amount and pays it on closing.
Similar homes nearby
Other detached homes for sale in and around Brantford, at a similar price.
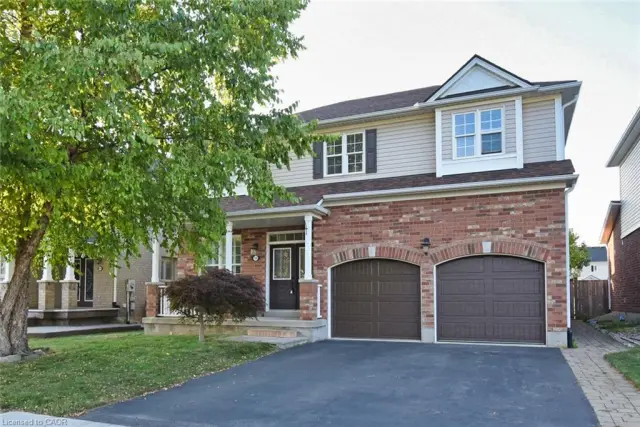
$799,999
188 Hunter Way
Brantford · Detached
- 5 beds
- 4 baths
- 2,384 ft²
Listing brokerage: RE/MAX Escarpment Realty Inc.
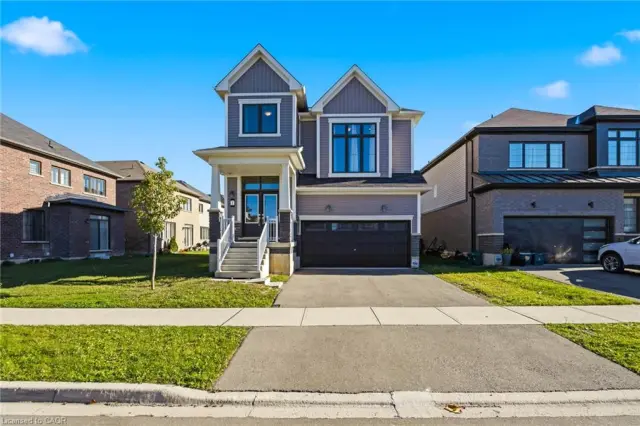
$829,000
1 Ladd Avenue
Brantford · Detached
- 4 beds
- 3 baths
- 2,320 ft²
Listing brokerage: Re/Max President Realty

$639,900
112 Osborn Avenue
Brantford · Detached
- 3 beds
- 3 baths
- 1,266 ft²
Listing brokerage: Coldwell Banker Momentum Realty