






61 Anderson Road, Unit Upper
Empire South, Brantford, N3T 0S2
$2,750/mo
- Bedrooms
- 4
- Bathrooms
- 0
- Interior
- 2,279 ft²
- Type
- Detached
About this home
Gorgeous, bright & cheerful 4Beds 3Baths 2-car garage detached house, sun-filled, very special home w dd Entry. South-east facing, so warm and bright all year round. 4 Spacious Bedrooms!! Master Bedrm W Huge W/I Closet & 5Pcs Ensuite W Stand Shower & deep corner soaker tub for relaxation. Gourmet Kitchen W Huge Island + Breakfast Bar, upgraded/ extended cabinetry, SS High-end SS Appls. Hwd On 1st Flr, Oak Stairs. House entrance from the garage w/garage door opener & remote for easy grocery shopping handling.
Zebra Blinds. Spacious separate family and dining rooms. 2nd Floor Laundry room w Sink & high-capacity washer and dryer and a big sink for all your daily chores. No Neighbor At Your Back Or Front! Watch Your Kids Play At The Splash Pad in Summer & the basket ball court/ slides in Winter & Enjoy Their Loud Laughter :) Or Have Your Evening Walk on the Trails And Have Your Morning Coffee At Your Private Deck Overlooking The Gorgeous Views Of The Green Space. Very spacious house, great for your growing extended/multi-gen family.
On school bus route to the top schools in the area (both Catholic & Public elementary & secondary). Just across from the new Sports & Recreation Center on Shellard lane. Mins from Costco, Lynden Park Mall and the HWY 403 for easy commuting. Rent excludes basement.
Property details
- Property type
- Detached
- Ownership
- Freehold
- Style
- Traditional
- Age
- 0-5 Years
- Heating
- Forced Air
- Cooling
- Central Air
- Basement
- Separate Entrance, Full, Finished, Sump Pump
- Parking
- 3 spaces, attached garage
- Water
- Municipal
- Sewer
- Sewer (Municipal)
- Zoning
- R1C-21
- Time on market
- 44 days on market
- MLS® number
- 40865417
Features
Inside
- Auto Garage Door Remote(s)
- Ventilation System
Outside
- Brick Veneer
- Stone
The lot
- Hospital
- Park
- Ravine
- School Bus Route
- Schools
- Shopping Nearby
- Trails
- Lake/Pond
Included with the home: Carbon Monoxide Detector,Dishwasher,Dryer,Freezer,Garage Door Opener,Range Hood,Refrigerator,Smoke Detector,Stove,Washer,Window Coverings
Rooms
Measurements are deemed reliable but not guaranteed.
| Room | Level | Size | Details |
|---|---|---|---|
| Family Room | Main | 12' 1" × 15' 7" | Hardwood Floor, O/Looks Ravine, East View |
| Dining Room | Main | 13' 1" × 13' 4" | Hardwood Floor, Large Window, Separate Rm |
| Breakfast Room | Main | 10' 5" × 11' 4" | Ceramic Floor, W/O To Deck, O/Looks Ravine |
| Kitchen | Main | 12' 1" × 12' 1" | Stainless Steel Appl, Centre Island, Breakfast Bar |
| Bedroom Primary | Second | 15' 7" × 14' 1" | Broadloom, 4 Pc Ensuite, W/I Closet |
| Bedroom | Second | 11' 4" × 10' 1" | Broadloom, Pot Lights, Window |
| Bedroom | Second | 11' 4" × 13' 4" | Broadloom, O/Looks Park, Large Window |
| Bedroom | Second | 12' 4" × 10' 1" | Broadloom, O/Looks Park, Large Window |
| Laundry | Second | 9' 8" × 6' 5" | Ceramic Floor, Laundry Sink, Window |
Location
Thinking about the area? Read our guide to living in Brantford.
Similar homes nearby
Other detached homes for rent in and around Brantford, at a similar rent.
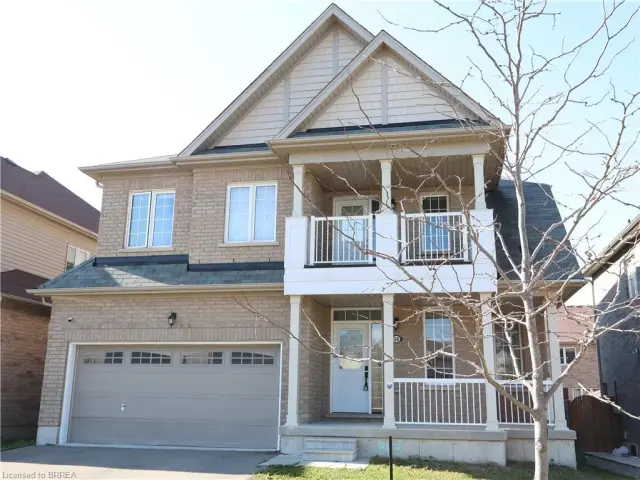 Open house Thu, Nov 5
$789,900
56 Sinden Road
Brantford · Detached
- 4 beds
- 3 baths
- 2,335 ft²
Listing brokerage: Re/Max Twin City Realty Inc
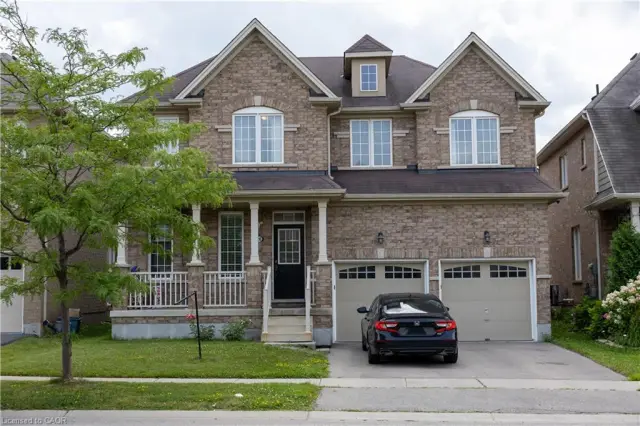
$837,000
20 Gillespie Drive
Brantford · Detached
- 4 beds
- 4 baths
- 2,900 ft²
Listing brokerage: Bridgecan Realty Corp.

$634,900
4 English Lane
Brantford · Detached
- 4 beds
- 3 baths
- 1,458 ft²
Listing brokerage: Century 21 Heritage House Ltd