






62 Brown Avenue
Burford, N0E 1A0
$799,000
- Bedrooms
- 3 + 1
- Bathrooms
- 1
- Interior
- 1,226 ft²
- Lot
- 0.36 acres
- Type
- Detached
About this home
36-acre corner lot in Burford, this three-bedroom bungalow combines comfortable main-floor living with an extensively renovated lower level and plenty of outdoor space to enjoy. Offering 1,226 sq. ft. above grade, the home features three main-floor bedrooms, a full bathroom and a versatile finished lower level that provides additional room for entertaining, recreation, hobbies or a home office. Extensive recent improvements to the lower level include new insulation, drywall, flooring, recessed lighting and four new windows.
The laundry area has also been renovated, and a new tankless water heater adds everyday convenience. Additional improvements include fresh interior and exterior paint, a new front entry door, fencing, roof and eavestrough repairs, and updates throughout the property. The spacious corner lot features an inground swimming pool and a refreshed poolside cabana with a new roof and windows, creating an appealing outdoor setting. An attached single-car garage and ample driveway parking provide added convenience.
Located in the established community of Burford, with convenient access to Brantford, Paris and surrounding areas, this property offers the practicality of bungalow living, substantial recent improvements and room to make it your own.
Property details
- Property type
- Detached
- Ownership
- Freehold
- Style
- Ranch
- Age
- 51-99 Years
- Property taxes
- $3,629
- Heating
- Natural Gas
- Cooling
- Central Air
- Basement
- Full, Finished
- Parking
- 4 spaces, attached garage
- Water
- Drilled Well
- Sewer
- Holding Tank, Septic Tank
- Lot
- 0.36 acres
- Zoning
- SR
- Time on market
- Listed today
- MLS® number
- 40879316
Features
Outside
- Brick
- Asphalt Shing roof
The lot
- Urban
- Airport
- Corner Lot
- Cul-De-Sac
- Quiet Area
Pool
- In Ground
Included with the home: Refrigerator,Stove
Rooms
Measurements are deemed reliable but not guaranteed.
| Room | Level | Size | Details |
|---|---|---|---|
| Living Room | Main | 15' 9" × 13' 7" | |
| Dining Room | Main | 10' 8" × 10' 7" | |
| Kitchen | Main | 8' × 9' 2" | |
| Breakfast Room | Main | 11' 8" × 6' 1" | |
| Bedroom Primary | Main | 10' 2" × 13' 7" | |
| Bedroom | Main | 11' 8" × 9' 1" | |
| Bedroom | Main | 10' 2" × 9' 1" | |
| Bathroom | Main | 7' 8" × 12' 8" | 5+ Piece |
| Laundry | Main | 8' 7" × 6' | |
| Recreation Room | Basement | 42' 1" × 13' | |
| Bedroom | Basement | 15' 5" × 13' 3" | |
| Laundry | Basement | 26' 4" × 13' 3" | |
| Utility Room | Basement | 5' 7" × 5' 1" | |
| Storage | Basement | 15' 4" × 3' 6" |
Location
Thinking about the area? Read our guide to living in Burford.
Estimate your payment
20% down. The minimum on this price is $54,900.
Your monthly payment
$3,538
- Mortgage amount
- $639,200
- Interest over the amortization
- $422,140
An estimate at a fixed rate compounded twice a year. Insurance applies under 20% down. Your lender sets the real numbers, and the team can introduce you to a mortgage professional.
Ontario land transfer tax
How the tax adds up
| $0 to $55,000 | 0.5% | $275.00 |
| $55,000 to $250,000 | 1.0% | $1,950.00 |
| $250,000 to $400,000 | 1.5% | $2,250.00 |
| $400,000 to $799,000 | 2.0% | $7,980.00 |
Ontario land transfer tax
$12,455
- Tax before any refund
- $12,455.00
- You pay on closing
- $12,455.00
For a home with one or two single-family residences anywhere in Ontario outside Toronto. Your real estate lawyer confirms the amount and pays it on closing.
Similar homes nearby
Other detached homes for sale in and around Burford, at a similar price.
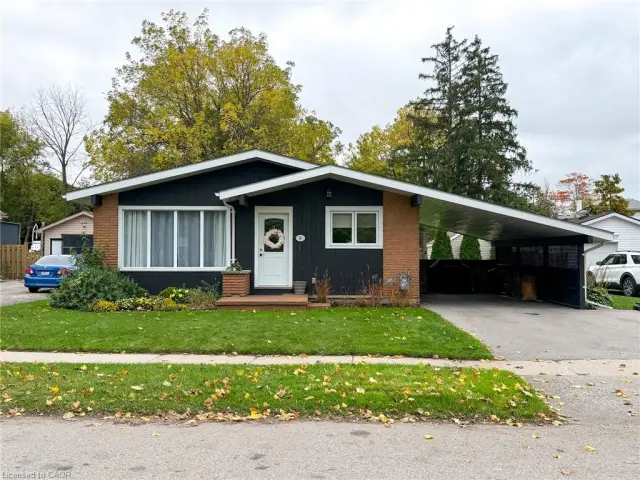
$699,900
8 Rutherford Street
Burford · Detached
- 4 beds
- 2 baths
- 1,189 ft²
Listing brokerage: Progressive Realty Group Inc.
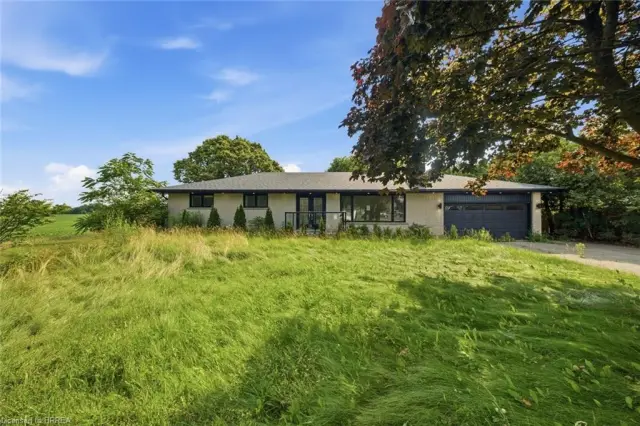 Open house Sun, Nov 22
$929,900
360 Bishopsgate Road
Burford · Detached
- 4 beds
- 4 baths
- 1,514 ft²
Listing brokerage: Century 21 Heritage House Ltd
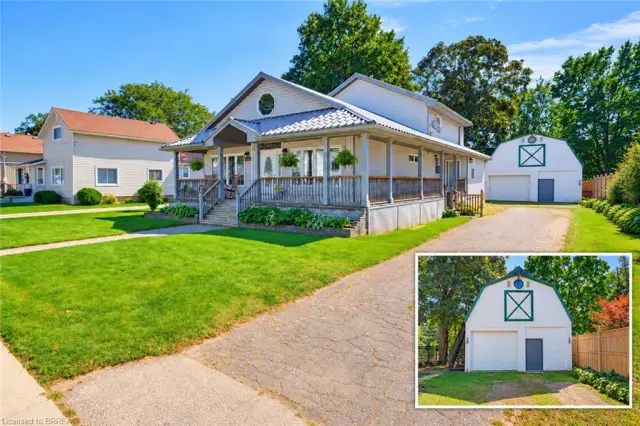
$799,999
149 King Street
Burford · Detached
- 4 beds
- 3 baths
- 2,371 ft²
Listing brokerage: Royal LePage Brant Realty