






8 Rutherford Street
Burford, N0E 1A0
$715,000
- Bedrooms
- 3 + 1
- Bathrooms
- 2
- Interior
- 1,189 ft²
- Lot
- 60 × 142.82 ft
- Type
- Detached
About this home
Updated, move-in ready and set on a quiet, family-friendly street in Burford, 8 Rutherford Street makes it easy to settle in. This 3+1-bedroom, 1½-bath bungalow sits on a 60 x 142 ft lot, with many upgrades already done: a new furnace (2025), electrical panel (2024) and driveway (2023), plus updated windows and appliances. The main floor has an open, practical layout. The living room flows into an eat-in kitchen, with appliances included, and the level is finished with luxury vinyl plank flooring, pot lights and crown moulding.
Three main-floor bedrooms share an updated 4-piece bath with a cheater ensuite door. The mostly finished lower level gives you room to spread out. It includes a large rec room, a fourth bedroom, a 2-piece bath, and a laundry/utility room equipped with an HRV, water softener and UV water treatment system. A separate side entrance makes the basement a natural fit for an in-law suite. The backyard is fully fenced and private. There's a big concrete pad with a gazebo and hot tub, a fire pit area for evenings outside, and a storage shed, plus plenty of lawn for kids and pets.
An attached carport with an EV charger adds everyday convenience. In Burford you can walk to shops, parks, the school, library, arena and restaurants, and still get to Hwy 403 in minutes. Brantford is about 10 minutes away, and Hamilton and Norfolk County are roughly 30. This home suits first-time buyers, growing families, or downsizers who don't want to give up space or comfort.
Property details
- Property type
- Detached
- Ownership
- Freehold
- Style
- Bungalow
- Age
- 51-99 Years
- Property taxes
- $3,129
- Heating
- Forced Air, Natural Gas
- Cooling
- Central Air
- Basement
- Full, Partially Finished
- Parking
- 3 spaces
- Water
- Sandpoint Well
- Sewer
- Septic Tank
- Lot
- 60 × 142.82 ft lot
- Zoning
- SR
- Time on market
- 16 days on market
- MLS® number
- 40872614
Features
Inside
- Air Exchanger
- Ceiling Fan(s)
Outside
- Brick Veneer
- Asphalt Shing roof
The lot
- Rural
- Park
- Place of Worship
- Rec./Community Centre
- Schools
Included with the home: Built-in Microwave,Dishwasher,Dryer,Hot Tub,Refrigerator,Stove,Washer,Window Coverings
Rooms
Measurements are deemed reliable but not guaranteed.
| Room | Level | Size | Details |
|---|---|---|---|
| Living Room | Main | 17' 7" × 14' 3" | |
| Eat-in Kitchen | Main | 17' 7" × 12' 11" | |
| Bathroom | Main | 12' 6" × 6' 10" | 4-Piece |
| Bedroom | Main | 10' 10" × 7' 11" | |
| Bedroom | Main | 10' 10" × 10' 5" | |
| Bedroom Primary | Main | 13' 6" × 10' 5" | |
| Recreation Room | Basement | 38' 6" × 13' | |
| Bedroom | Basement | 10' 9" × 9' 8" | |
| Bathroom | Basement | 7' 4" × 7' 4" | 2-Piece |
Location
Thinking about the area? Read our guide to living in Burford.
Estimate your payment
20% down. The minimum on this price is $46,500.
Your monthly payment
$3,166
- Mortgage amount
- $572,000
- Interest over the amortization
- $377,760
An estimate at a fixed rate compounded twice a year. Insurance applies under 20% down. Your lender sets the real numbers, and the team can introduce you to a mortgage professional.
Ontario land transfer tax
How the tax adds up
| $0 to $55,000 | 0.5% | $275.00 |
| $55,000 to $250,000 | 1.0% | $1,950.00 |
| $250,000 to $400,000 | 1.5% | $2,250.00 |
| $400,000 to $715,000 | 2.0% | $6,300.00 |
Ontario land transfer tax
$10,775
- Tax before any refund
- $10,775.00
- You pay on closing
- $10,775.00
For a home with one or two single-family residences anywhere in Ontario outside Toronto. Your real estate lawyer confirms the amount and pays it on closing.
Similar homes nearby
Other detached homes for sale in and around Burford, at a similar price.

$799,999
149 King Street
Burford · Detached
- 4 beds
- 3 baths
- 2,371 ft²
Listing brokerage: Royal LePage Brant Realty
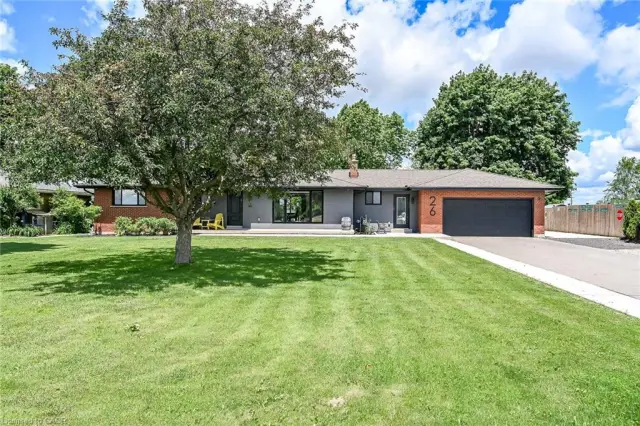
$1,090,000
26 King Street
Burford · Detached
- 4 beds
- 3 baths
- 1,445 ft²
Listing brokerage: Royal LePage State Realty Inc.
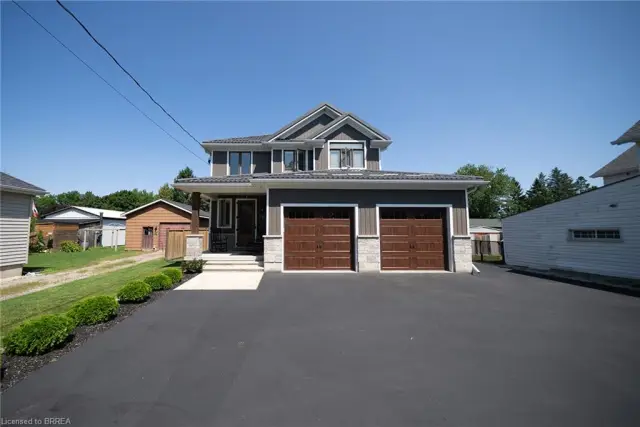
$999,999
166 King Street
Burford · Detached
- 3 beds
- 4 baths
- 2,689 ft²
Listing brokerage: Re/Max Escarpment Realty Inc.