






166 King Street
Burford, N0E 1A0
$999,999
- Bedrooms
- 3
- Bathrooms
- 4
- Interior
- 2,689 ft²
- Lot
- 59 × 199 ft
- Type
- Detached
About this home
Welcome to 166 King Street in Burford! Situated on an impressive fully fenced 59 X 199 lot, this exceptional 2018-built home offers parking for 10 vehicles, irrigated gardens, a large detached heated workshop with 16ft ceilings, and dog kennels-ideal for hobbyists, craftsmen, project enthusiasts, and pet owners alike. Inside, this beautifully maintained home blends modern finishes with a warm, inviting atmosphere, offering 3 spacious bedrooms, 4 bathrooms, and a fully finished walk-up basement. The attached double garage features a convenient dog wash station, adding extra functionality for pet owners. The welcoming foyer includes a 2-piece powder room and garage access, leading into the bright open-concept main floor.
The kitchen boasts quartz countertops, abundant cabinetry, matching stainless steel appliances, and a centre island with built-in dishwasher, double sink, and storage. The dining area offers plenty of natural light through oversized patio doors leading to the covered rear deck. The spacious living room is perfect for everyday living or entertaining, featuring plenty of natural light and a cozy fireplace with mantle. Upstairs are 3 generous bedrooms, including the primary suite with walk-in closet and 4-piece ensuite, plus a convenient bedroom-level laundry room and additional 4-piece bathroom. The finished basement provides a large recreation room and 3-piece bathroom, offering additional space for family, guests, or entertaining.
Outside, the raised covered deck is perfect for relaxing or hosting, while the spacious yard, irrigated gardens, workshop, and dog kennels add exceptional functionality. Located in a friendly Burford neighbourhood just minutes from schools, restaurants, groceries, and everyday amenities, this property offers the perfect combination of modern comfort, space, and convenience.
Property details
- Property type
- Detached
- Ownership
- Freehold
- Style
- Traditional
- Age
- 6-15 Years
- Property taxes
- $5,569
- Heating
- Fireplace-Gas, Forced Air, Natural Gas
- Cooling
- Central Air
- Basement
- Walk-Up Access, Full, Finished
- Fireplace
- Gas
- Parking
- 12 spaces, attached garage
- Water
- Drilled Well
- Sewer
- Septic Tank
- Lot
- 59 × 199 ft lot
- Zoning
- HA-SR
- Time on market
- 23 days on market
- MLS® number
- 40870670
Features
Inside
- Air Exchanger
- Auto Garage Door Remote(s)
- Built-In Appliances
- Central Vacuum Roughed-in
- Sewage Pump
- Work Bench
Outside
- Brick
- Vinyl Siding
- Metal roof
The lot
- Urban
- City Lot
- Open Spaces
- Park
- Place of Worship
- Playground Nearby
- Rec./Community Centre
- Schools
- Shopping Nearby
Included with the home: Dishwasher,Dryer,Refrigerator,Stove,Washer
Rooms
Measurements are deemed reliable but not guaranteed.
| Room | Level | Size | Details |
|---|---|---|---|
| Eat-in Kitchen | Main | 10' 1" × 14' 1" | |
| Dinette | Main | 10' × 14' 1" | |
| Living Room | Main | 13' × 15' 1" | Fireplace |
| Bathroom | Main | 2-Piece | |
| Bedroom Primary | Second | 15' 1" × 14' | |
| Room | Second | 4-Piece, Ensuite | |
| Bedroom | Second | 14' × 9' 1" | |
| Laundry | Second | 5' 1" × 7' 1" | |
| Bathroom | Second | 4-Piece | |
| Bedroom | Second | 15' × 10' | |
| Recreation Room | Basement | 18' 1" × 20' | |
| Bathroom | Basement | 3-Piece |
Location
Thinking about the area? Read our guide to living in Burford.
Estimate your payment
20% down. The minimum on this price is $75,000.
Your monthly payment
$4,428
- Mortgage amount
- $799,999
- Interest over the amortization
- $528,334
An estimate at a fixed rate compounded twice a year. Insurance applies under 20% down. Your lender sets the real numbers, and the team can introduce you to a mortgage professional.
Ontario land transfer tax
How the tax adds up
| $0 to $55,000 | 0.5% | $275.00 |
| $55,000 to $250,000 | 1.0% | $1,950.00 |
| $250,000 to $400,000 | 1.5% | $2,250.00 |
| $400,000 to $999,999 | 2.0% | $11,999.98 |
Ontario land transfer tax
$16,475
- Tax before any refund
- $16,474.98
- You pay on closing
- $16,474.98
For a home with one or two single-family residences anywhere in Ontario outside Toronto. Your real estate lawyer confirms the amount and pays it on closing.
Similar homes nearby
Other detached homes for sale in and around Burford, at a similar price.
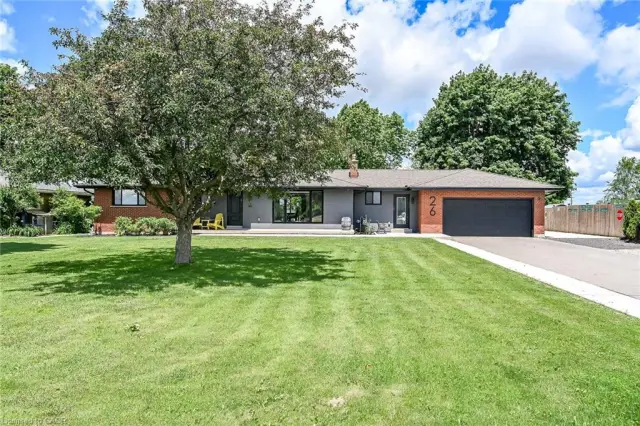
$1,090,000
26 King Street
Burford · Detached
- 4 beds
- 3 baths
- 1,445 ft²
Listing brokerage: Royal LePage State Realty Inc.

$799,999
149 King Street
Burford · Detached
- 4 beds
- 3 baths
- 2,371 ft²
Listing brokerage: Royal LePage Brant Realty
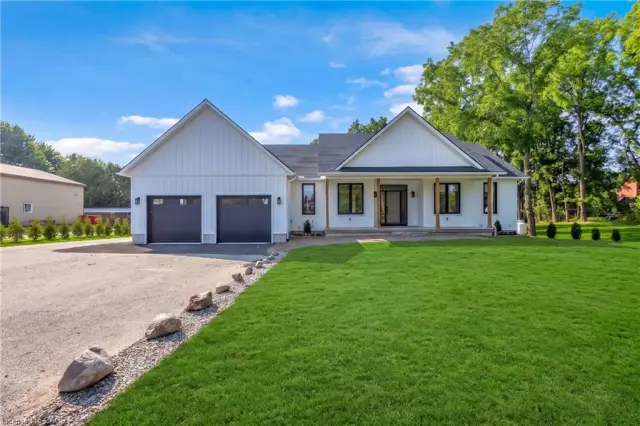
$1,199,000
139 Harley Road
Harley · Detached
- 3 beds
- 3 baths
- 1,932 ft²
Listing brokerage: One Percent Realty Ltd.