






139 Harley Road
Burford, Harley, N0E 1E0
$1,199,000
- Bedrooms
- 3
- Bathrooms
- 3
- Interior
- 1,932 ft²
- Lot
- 1.37 acres
- Type
- Detached
About this home
Newly completed (Dec 2025), this custom-built home offers over 3,400 sq. ft. 45-acre mature treed lot in Harley with no rear neighbours and surrounded by mature trees you don't see very often, just 8 minutes to Burford/Hwy 403, 20 minutes to Brantford, and 45 minutes to London. The nearly 2,000 sq. ft. open-concept main floor features a spacious great room, an oversized entertainer’s custom kitchen, 3 main-floor bedrooms, heated floors in both main bathrooms, custom triple-pane windows, a custom oak staircase, 84" solid interior doors, and solid wood trim throughout (no MDF).
The 1,400 sq. ft. finished lower level provides a massive open living/rec space (ideal for a gym, office, or extra bedrooms), a custom 3-piece bathroom, a utility/workroom with water treatment, premium floor underlayment, and R10 spray foam plus R14 Rockwool exterior wall insulation. Outside and mechanically, the property boasts upgraded Gentek Align wide-profile composite siding, a paved driveway, a covered rear deck with built-in storage, a 25ft x 25ft insulated double garage pre-wired for a mini-split, an efficient Bosch heat pump with backup furnace and central water heater, plus county zoning that allows for a future large rear workshop.
RSA.
Property details
- Property type
- Detached
- Ownership
- Freehold
- Style
- Bungalow
- Age
- 0-5 Years
- Property taxes
- $4,360
- Heating
- Heat Pump, Propane
- Cooling
- Central Air
- Basement
- Development Potential, Full, Finished, Sump Pump
- Fireplace
- Electric
- Parking
- 12 spaces, attached garage
- Water
- Drilled Well
- Sewer
- Septic Tank
- Lot
- 1.37 acres
- Zoning
- R
- Time on market
- 83 days on market
- MLS® number
- 40855859
Features
Inside
- In-law Capability
- Upgraded Insulation
- Water Treatment
Outside
- Board & Batten Siding
- Vinyl Siding
- Asphalt Shing roof
The lot
- Rural
- Irregular Lot
- Near Golf Course
- Landscaped
- Park
- Quiet Area
Included with the home: Dishwasher,Dryer,Garage Door Opener,Hot Water Tank Owned,Refrigerator,Stove,Washer,Window Coverings,Other,All Els, Polk Sound System In Main Living Room, Riding Lawnmower.
Rooms
Measurements are deemed reliable but not guaranteed.
| Room | Level | Size | Details |
|---|---|---|---|
| Kitchen | Main | 17' × 12' 6" | Wet Bar |
| Great Room | Main | 17' × 19' | |
| Dinette | Main | 6' 8" × 12' 6" | |
| Bedroom Primary | Main | 15' 4" × 14' 4" | Walk-in Closet |
| Room | Main | 10' 4" × 6' | 4-Piece |
| Laundry | Main | 8' 6" × 8' | |
| Bedroom | Main | 14' 1" × 10' | |
| Bedroom | Main | 11' × 11' 8" | |
| Bathroom | Main | 7' 5" × 7' 6" | 4-Piece |
| Bathroom | Basement | 10' × 6' 5" | 3-Piece |
| Recreation Room | Basement | 68' × 17' |
Location
Thinking about the area? Read our guide to living in Burford.
Estimate your payment
20% down. The minimum on this price is $94,900.
Your monthly payment
$5,309
- Mortgage amount
- $959,200
- Interest over the amortization
- $633,474
An estimate at a fixed rate compounded twice a year. Insurance applies under 20% down. Your lender sets the real numbers, and the team can introduce you to a mortgage professional.
Ontario land transfer tax
How the tax adds up
| $0 to $55,000 | 0.5% | $275.00 |
| $55,000 to $250,000 | 1.0% | $1,950.00 |
| $250,000 to $400,000 | 1.5% | $2,250.00 |
| $400,000 to $1,199,000 | 2.0% | $15,980.00 |
Ontario land transfer tax
$20,455
- Tax before any refund
- $20,455.00
- You pay on closing
- $20,455.00
For a home with one or two single-family residences anywhere in Ontario outside Toronto. Your real estate lawyer confirms the amount and pays it on closing.
Similar homes nearby
Other detached homes for sale in and around Burford, at a similar price.
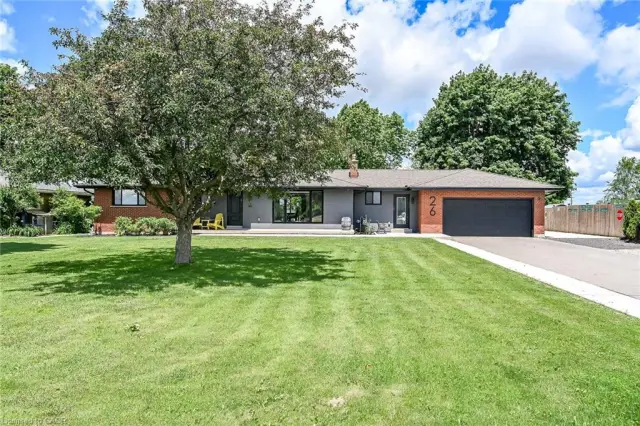
$1,090,000
26 King Street
Burford · Detached
- 4 beds
- 3 baths
- 1,445 ft²
Listing brokerage: Royal LePage State Realty Inc.
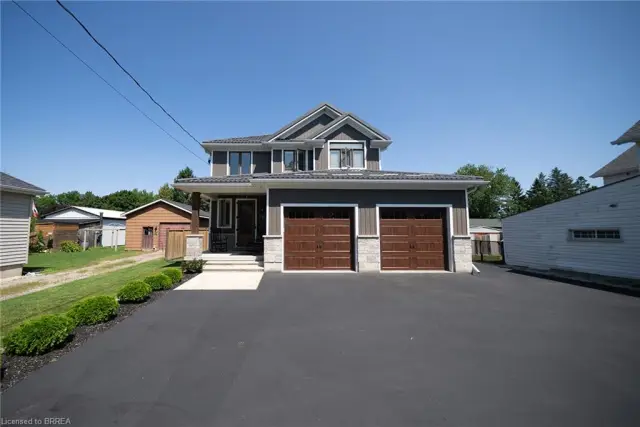
$999,999
166 King Street
Burford · Detached
- 3 beds
- 4 baths
- 2,689 ft²
Listing brokerage: Re/Max Escarpment Realty Inc.

$1,299,899
16 Sixth Concession Road
Burford · Detached
- 3 beds
- 2 baths
- 1,195 ft²
Listing brokerage: Royal LePage Brant Realty