






26 King Street
Burford, N0E 1A0
$1,090,000
- Bedrooms
- 3 + 1
- Bathrooms
- 3
- Interior
- 1,445 ft²
- Lot
- 100.27 × 200.54 ft
- Type
- Detached
About this home
This 3+1 bedroom, 3 full bath, fully renovated from top to bottom is ready for a new owner. Offering quality workmanship and extensive updates throughout. The bright stunning kitchen has custom cabinetry with lots of storage and a practical pantry/laundry room designed conveniently located off the kitchen. The open-concept living, kitchen and dining area includes patio doors that lead to a 31' x 12'6" deck overlooking a large yard and a farmer’s field. The main floor also offers a primary bedroom with a three-piece ensuite and double closets, two additional bedrooms, and a three-piece main bath. A spacious mudroom with built-in cabinetry, ceramic flooring, and access to an over sized double garage (20x24).
From the garage there is a convenient pull-through garage door to the rear yard, ideal for extra country-living storage and toys. The fully finished lower level includes a family room with an electric fireplace, an additional bedroom with an egress window (perfect for an adult child, an in-law setup or a guest area), a third full 4 piece bath, an office, a weight room, and a storage room. This home offers ample storage throughout. Tinted front and rear windows provide added privacy. Wi-Fi-enabled pot lighting throughout the home is compatible with your phone. Major updates include R20 insulation, R24 insulation in most of the upper level, a 100-amp electrical breaker panel with a sub panel for the garage with an EV Charger, furnace, air conditioning, roof, soffit, fascia, leaf guards, on-demand hot water, a water filtration system UV and reverse osmosis, a concrete fire pit, a gas BBQ hook up and a shed.
46 acres, the property offers plenty of parking, room for a detached shop, outdoor living, or space for children to play. The location offers a rural lifestyle with close access to all amenities including a short commute to the 403. Move in, unpack and enjoy this beautiful home and property!
Property details
- Property type
- Detached
- Ownership
- Freehold
- Style
- Bungalow
- Age
- 51-99 Years
- Property taxes
- $4,727
- Heating
- Forced Air, Natural Gas
- Cooling
- Central Air
- Basement
- Full, Finished
- Fireplace
- Electric, Family Room
- Parking
- 8 spaces, attached garage
- Water
- Sandpoint Well
- Sewer
- Septic Tank
- Lot
- 100.27 × 200.54 ft lot
- Zoning
- R1
- Time on market
- 8 days on market
- MLS® number
- 40874029
Features
Inside
- Auto Garage Door Remote(s)
- Built-In Appliances
- Ceiling Fan(s)
- Upgraded Insulation
- Water Treatment
Outside
- Privacy
- Brick
- Asphalt Shing roof
The lot
- Rural
- Rectangular
- Airport
- Ample Parking
- Highway Access
- Open Spaces
- Place of Worship
- Schools
Included with the home: Dishwasher,Dryer,Garage Door Opener,Refrigerator,Stove,Washer
Rooms
Measurements are deemed reliable but not guaranteed.
| Room | Level | Size | Details |
|---|---|---|---|
| Foyer | Main | ||
| Living Room | Main | 19' 6" × 12' | |
| Dining Room | Main | 12' 4" × 10' 6" | |
| Kitchen | Main | 23' × 8' 5" | |
| Laundry | Main | 11' 10" × 6' 5" | |
| Mud Room | Main | 11' 7" × 6' 9" | |
| Bedroom Primary | Main | 14' 11" × 10' 1" | |
| Bathroom | Main | 8' 6" × 5' 8" | 3-Piece |
| Bedroom | Main | 11' × 9' 5" | |
| Bedroom | Main | 15' × 9' 8" | |
| Bathroom | Main | 13' × 5' 2" | 3-Piece |
| Family Room | Basement | 39' 9" × 12' 6" | |
| Bedroom | Basement | 12' 5" × 10' | |
| Office | Basement | 15' × 10' | |
| Bathroom | Basement | 4-Piece | |
| Exercise Room | Basement | 15' 9" × 11' 1" | |
| Storage | Basement | 15' 2" × 10' 11" |
Location
Thinking about the area? Read our guide to living in Burford.
Estimate your payment
20% down. The minimum on this price is $84,000.
Your monthly payment
$4,826
- Mortgage amount
- $872,000
- Interest over the amortization
- $575,885
An estimate at a fixed rate compounded twice a year. Insurance applies under 20% down. Your lender sets the real numbers, and the team can introduce you to a mortgage professional.
Ontario land transfer tax
How the tax adds up
| $0 to $55,000 | 0.5% | $275.00 |
| $55,000 to $250,000 | 1.0% | $1,950.00 |
| $250,000 to $400,000 | 1.5% | $2,250.00 |
| $400,000 to $1,090,000 | 2.0% | $13,800.00 |
Ontario land transfer tax
$18,275
- Tax before any refund
- $18,275.00
- You pay on closing
- $18,275.00
For a home with one or two single-family residences anywhere in Ontario outside Toronto. Your real estate lawyer confirms the amount and pays it on closing.
Similar homes nearby
Other detached homes for sale in and around Burford, at a similar price.
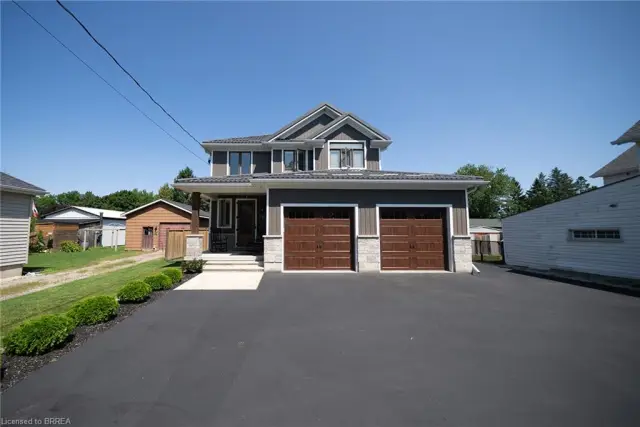
$999,999
166 King Street
Burford · Detached
- 3 beds
- 4 baths
- 2,689 ft²
Listing brokerage: Re/Max Escarpment Realty Inc.
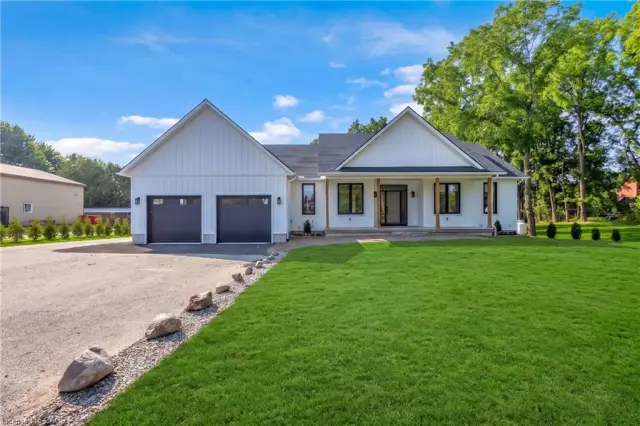
$1,199,000
139 Harley Road
Harley · Detached
- 3 beds
- 3 baths
- 1,932 ft²
Listing brokerage: One Percent Realty Ltd.

$1,299,899
16 Sixth Concession Road
Burford · Detached
- 3 beds
- 2 baths
- 1,195 ft²
Listing brokerage: Royal LePage Brant Realty