






16 Sixth Concession Road
Burford, N3R 0B8
$1,299,899
- Bedrooms
- 3
- Bathrooms
- 2
- Interior
- 1,195 ft²
- Type
- Detached
About this home
Need more than one living space? 16 Sixth Concession Road delivers a setup that is hard to replace. 28 acres near Burford, this property combines a 1,342 sq. ft. all-brick bungalow with a separate 842 sq. ft. two-storey secondary building, giving families valuable additional space while still maintaining privacy. The main home offers vaulted ceilings, a fireplace, bright open living space, three bedrooms and two full bathrooms. The finished lower level adds a rec room, office, bar and room for a pool table.
The secondary building is the standout. With its own heat, hydro and water, plus a kitchenette, washroom and bedroom, it creates exceptional additional space for extended family, adult children, long-term guests or a private retreat. The lower level adds useful shop and storage space. Outside, enjoy mature landscaping, concrete walkways, a granite-topped patio, kids' play area, 14 x 28 ft. storage/toy shed and a 25 x 25 ft. fenced garden with automatic irrigation.
The garage features epoxy flooring and pot lights, while the interlocking driveway provides plenty of parking. Located near Whitemans Creek with quick access to Burford, Brantford, Hwy 403 and Hwy 24. One property. Two distinct spaces. More room for the people and lifestyle that matter most. Some photos of the secondary building have been virtually staged.
Property details
- Property type
- Detached
- Ownership
- Freehold
- Style
- Bungalow
- Age
- 31-50 Years
- Property taxes
- $5,169
- Heating
- Fireplace-Gas, Forced Air
- Cooling
- Central Air
- Basement
- Full, Finished
- Fireplace
- Yes
- Parking
- 4 spaces, attached garage
- Water
- Drilled Well
- Sewer
- Septic Tank
- Zoning
- A
- Time on market
- 125 days on market
- MLS® number
- 40821129
Features
Inside
- In-law Capability
Outside
- Brick
- Concrete
- Asphalt Shing roof
The lot
- Rural
- Campground
- Near Golf Course
- Highway Access
- Library
- Park
- Quiet Area
- Trails
Included with the home: Dishwasher,Dryer,Gas Stove,Refrigerator,Washer
Rooms
Measurements are deemed reliable but not guaranteed.
| Room | Level | Size | Details |
|---|---|---|---|
| Bedroom Primary | Main | 13' 5" × 11' 11" | |
| Bedroom | Main | 10' 8" × 11' 6" | |
| Bedroom | Main | 10' 7" × 11' 5" | |
| Bathroom | Main | 11' 2" × 8' 7" | 4-Piece |
| Kitchen | Main | 14' 2" × 15' 1" | |
| Living Room | Main | 24' 3" × 10' 11" | |
| Dining Room | Main | 10' 1" × 15' 1" | |
| Family Room | Lower | 21' 9" × 23' 8" | |
| Bathroom | Lower | 5' 2" × 7' 6" | 3-Piece |
| Office | Lower | 17' 1" × 11' 2" | |
| Laundry | Lower | 10' 7" × 7' 6" | |
| Bonus Room | Lower | 16' × 10' 11" |
Location
Thinking about the area? Read our guide to living in Burford.
Estimate your payment
20% down. The minimum on this price is $104,990.
Your monthly payment
$5,756
- Mortgage amount
- $1,039,919
- Interest over the amortization
- $686,782
An estimate at a fixed rate compounded twice a year. Insurance applies under 20% down. Your lender sets the real numbers, and the team can introduce you to a mortgage professional.
Ontario land transfer tax
How the tax adds up
| $0 to $55,000 | 0.5% | $275.00 |
| $55,000 to $250,000 | 1.0% | $1,950.00 |
| $250,000 to $400,000 | 1.5% | $2,250.00 |
| $400,000 to $1,299,899 | 2.0% | $17,997.98 |
Ontario land transfer tax
$22,473
- Tax before any refund
- $22,472.98
- You pay on closing
- $22,472.98
For a home with one or two single-family residences anywhere in Ontario outside Toronto. Your real estate lawyer confirms the amount and pays it on closing.
Similar homes nearby
Other detached homes for sale in and around Burford, at a similar price.
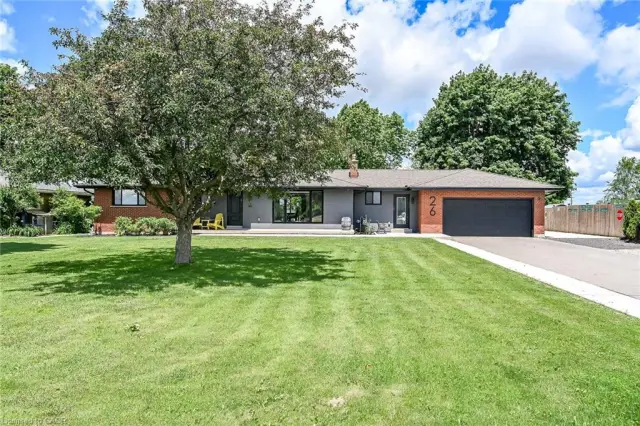
$1,090,000
26 King Street
Burford · Detached
- 4 beds
- 3 baths
- 1,445 ft²
Listing brokerage: Royal LePage State Realty Inc.
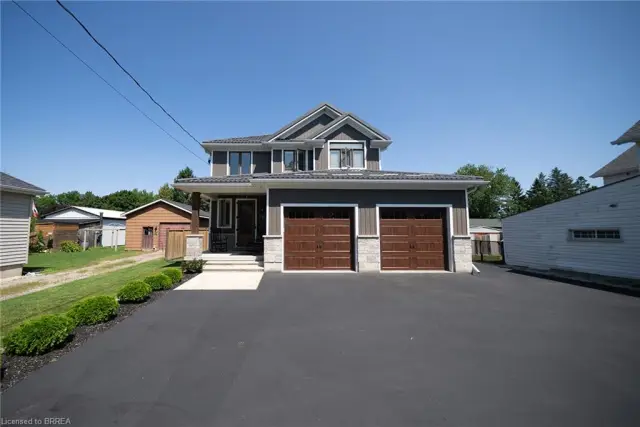
$999,999
166 King Street
Burford · Detached
- 3 beds
- 4 baths
- 2,689 ft²
Listing brokerage: Re/Max Escarpment Realty Inc.
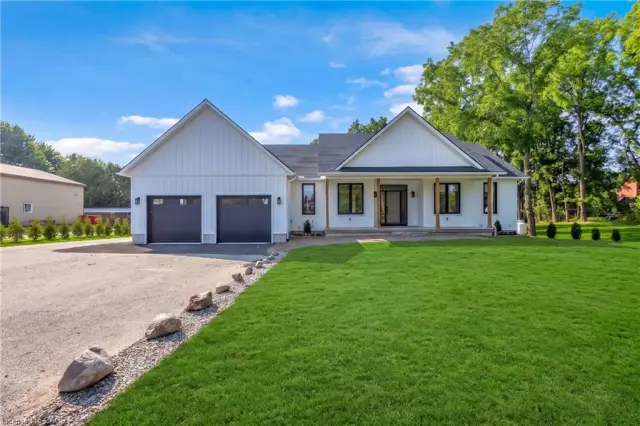
$1,199,000
139 Harley Road
Harley · Detached
- 3 beds
- 3 baths
- 1,932 ft²
Listing brokerage: One Percent Realty Ltd.