






149 King Street
Burford, N0E 1A0
$799,999
- Bedrooms
- 4
- Bathrooms
- 3
- Interior
- 2,371 ft²
- Lot
- 66 × 331.4 ft
- Type
- Detached
About this home
Welcome to 149 King Street, a character filled 2 storey home offering exceptional space, functionality and small-town living in the heart of Burford. The main living room immediately stands out with impressive 10-foot ceilings and a natural gas fireplace, creating a warm, open space for everyday living and entertaining. 5 bathrooms, generous principal rooms and additional finished living space in the lower level. Outside, the property really separates itself. The mature, park-like backyard provides plenty of room to relax, entertain and enjoy the outdoors, while the massive 25' x 22' rear deck gives you an incredible space for summer dinners, gatherings and quiet evenings at home.
For anyone looking for serious garage space, this one delivers. The oversized detached garage measures approximately 38'9" x 21'2" and features a natural gas furnace, hydro with 60-amp service and additional loft/storage space above. Whether you need room for vehicles, a workshop, hobbies or extra storage, this is a major asset. A full covered front veranda adds classic farmhouse-inspired charm and gives the home a welcoming street presence. Located close to Burford District Elementary School and Blessed Sacrament School, along with local shops, restaurants, parks, recreation facilities, the library and everyday village amenities.
149 King Street combines character, a standout backyard, exceptional garage space and a central Burford location in one property.
Property details
- Property type
- Detached
- Ownership
- Freehold
- Style
- Traditional
- Age
- 31-50 Years
- Property taxes
- $4,017
- Heating
- Fireplace-Gas
- Cooling
- Central Air
- Basement
- Full, Finished
- Fireplace
- Gas
- Parking
- 6 spaces, detached garage
- Water
- Sandpoint Well
- Sewer
- Septic Tank
- Lot
- 66 × 331.4 ft lot
- Zoning
- HA-SR
- Time on market
- 38 days on market
- MLS® number
- 40860426
Features
Inside
- Auto Garage Door Remote(s)
Outside
- Vinyl Siding
- Metal roof
The lot
- Urban
- Library
- Playground Nearby
- Schools
- River/Stream
Included with the home: Dryer,Refrigerator,Stove,Washer
Rooms
Measurements are deemed reliable but not guaranteed.
| Room | Level | Size | Details |
|---|---|---|---|
| Family Room | Main | 12' 5" × 10' 8" | |
| Eat-in Kitchen | Main | 15' 6" × 12' 7" | |
| Living Room | Main | 26' 9" × 27' 5" | |
| Bedroom | Main | 13' 1" × 12' 3" | |
| Bedroom | Main | 10' 11" × 13' 10" | |
| Bathroom | Main | 10' 11" × 12' 7" | 3-Piece |
| Pantry | Main | ||
| Bedroom Primary | Second | 19' 11" × 13' 1" | Walk-in Closet |
| Bedroom | Second | 9' 11" × 13' 10" | |
| Bathroom | Second | 16' 6" × 13' 10" | 4-Piece |
| Basement | Basement | 26' 9" × 27' 5" | |
| Bathroom | Basement | 10' 1" × 11' 2" | 2-Piece |
| Utility Room | Basement | 6' 1" × 5' 4" | |
| Recreation Room | Basement | 26' 9" × 27' 5" |
Location
Thinking about the area? Read our guide to living in Burford.
Estimate your payment
20% down. The minimum on this price is $55,000.
Your monthly payment
$3,542
- Mortgage amount
- $639,999
- Interest over the amortization
- $422,667
An estimate at a fixed rate compounded twice a year. Insurance applies under 20% down. Your lender sets the real numbers, and the team can introduce you to a mortgage professional.
Ontario land transfer tax
How the tax adds up
| $0 to $55,000 | 0.5% | $275.00 |
| $55,000 to $250,000 | 1.0% | $1,950.00 |
| $250,000 to $400,000 | 1.5% | $2,250.00 |
| $400,000 to $799,999 | 2.0% | $7,999.98 |
Ontario land transfer tax
$12,475
- Tax before any refund
- $12,474.98
- You pay on closing
- $12,474.98
For a home with one or two single-family residences anywhere in Ontario outside Toronto. Your real estate lawyer confirms the amount and pays it on closing.
Similar homes nearby
Other detached homes for sale in and around Burford, at a similar price.
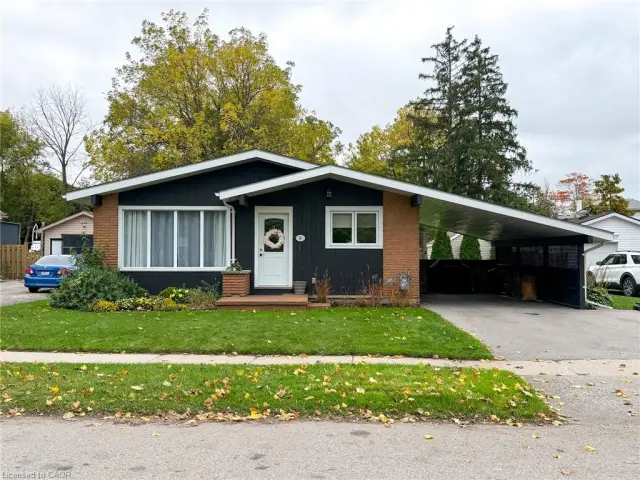
$715,000
8 Rutherford Street
Burford · Detached
- 4 beds
- 2 baths
- 1,189 ft²
Listing brokerage: Progressive Realty Group Inc.
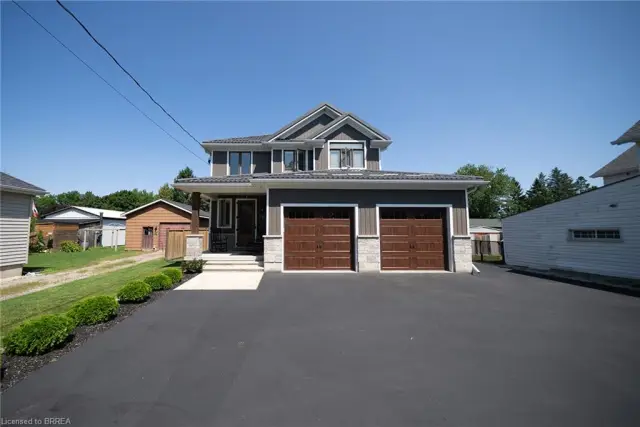
$999,999
166 King Street
Burford · Detached
- 3 beds
- 4 baths
- 2,689 ft²
Listing brokerage: Re/Max Escarpment Realty Inc.
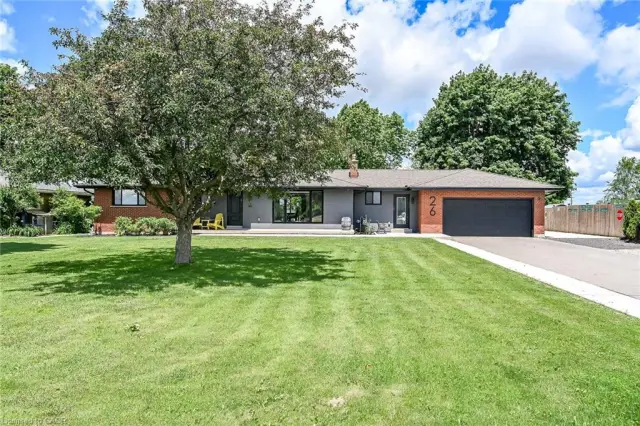
$1,090,000
26 King Street
Burford · Detached
- 4 beds
- 3 baths
- 1,445 ft²
Listing brokerage: Royal LePage State Realty Inc.