






7 Hollinrake Avenue
Empire, Brantford, N3T 0A6
$2,850/mo
- Bedrooms
- 3
- Bathrooms
- 3
- Interior
- 1,966 ft²
- Lot
- 38.45 × 118.11 ft
- Type
- Detached
About this home
Utilities not included, This beautiful two-storey detached home offers a wonderful combination of space, comfort, and convenience in one of Brantford’s most desirable neighbourhoods. The upper level features three spacious bedrooms along with a versatile bonus area that could easily be converted into a fourth bedroom, home office, or playroom. Upper-level laundry adds everyday convenience for busy families.
The main floor offers a bright living room, a well-designed kitchen, and a cozy family room complete with a gas fireplace, creating the perfect space for relaxing or entertaining guests. The home also includes a full unfinished basement that provides plenty of potential for future development, whether you envision a recreation room, home gym, or additional living space. Step outside to enjoy a fully fenced, oversized backyard that is ideal for children, pets, and summer gatherings.
Located in the highly sought-after West Brant community in Brantford, the home is close to excellent schools, parks, scenic trails, and the exciting new community centre coming soon. This is a fantastic opportunity to own a beautiful home in a family-friendly neighbourhood.
Property details
- Property type
- Detached
- Ownership
- Freehold
- Style
- Traditional
- Age
- 16-30 Years
- Property taxes
- $4,963
- Heating
- Forced Air
- Cooling
- Central Air
- Basement
- Full, Unfinished
- Parking
- 3 spaces, attached garage
- Water
- Municipal
- Sewer
- Sewer (Municipal)
- Lot
- 38.45 × 118.11 ft lot
- Zoning
- R1C-14, R1C-15
- Time on market
- 1 day on market
- MLS® number
- 40876896
Features
Outside
- Aluminum Siding
- Brick
- Vinyl Siding
- Asphalt Shing roof
The lot
- Park
- Place of Worship
- Playground Nearby
- Public Parking
- Public Transit
- Schools
Included with the home: Dryer,Refrigerator,Stove,Washer
Rooms
Measurements are deemed reliable but not guaranteed.
| Room | Level | Size | Details |
|---|---|---|---|
| Bathroom | Main | 2-Piece | |
| Living Room | Main | 18' 3" × 11' 3" | |
| Dining Room | Main | 10' 6" × 17' 8" | |
| Kitchen | Main | 11' 10" × 9' 1" | |
| Breakfast Room | Main | 9' 1" × 8' 1" | |
| Bedroom | Second | 11' × 14' 3" | |
| Bathroom | Second | 4-Piece | |
| Laundry | Second | ||
| Bedroom | Second | 10' 6" × 16' | |
| Bedroom Primary | Second | 11' × 17' 8" | |
| Room | Second | 4-Piece, Ensuite | |
| Utility Room | Basement |
Location
Thinking about the area? Read our guide to living in Brantford.
Similar homes nearby
Other detached homes for rent in and around Brantford, at a similar rent.
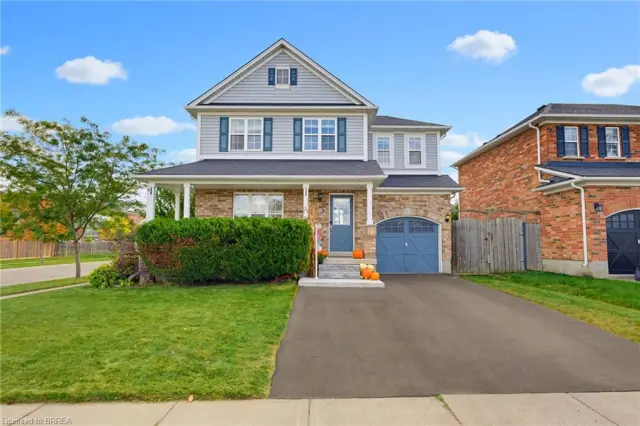
$579,900
89 Osborn Avenue
Brantford · Detached
- 3 beds
- 3 baths
- 1,192 ft²
Listing brokerage: Re/Max Twin City Realty Inc
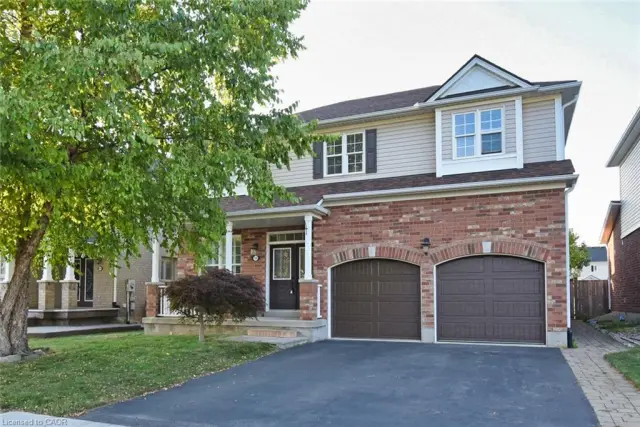
$799,999
188 Hunter Way
Brantford · Detached
- 5 beds
- 4 baths
- 2,384 ft²
Listing brokerage: RE/MAX Escarpment Realty Inc.
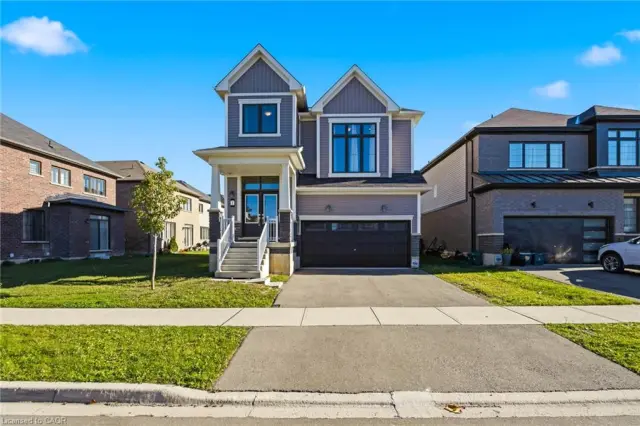
$829,000
1 Ladd Avenue
Brantford · Detached
- 4 beds
- 3 baths
- 2,320 ft²
Listing brokerage: Re/Max President Realty