






720 Grey Street, Unit 4
Echo Place, Brantford, N3S 0K2
$2,400/mo
- Bedrooms
- 3
- Bathrooms
- 3
- Interior
- 1,552 ft²
- Lot
- 15.58 × 77.82 ft
- Type
- Townhouse
About this home
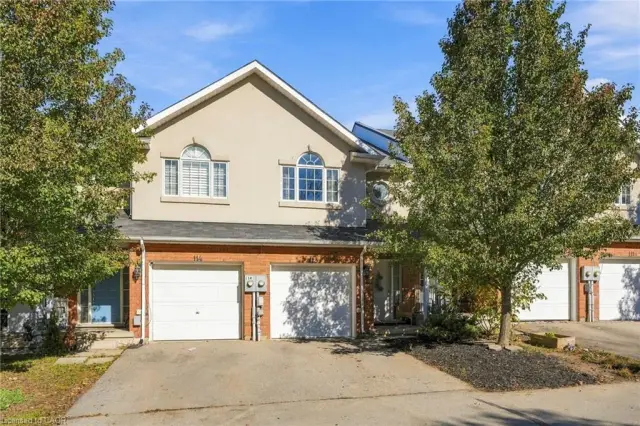
Welcome to Unit 4 at 720 Grey Street, a fully furnished 3-storey townhouse located Rin Brantford's desirable Echo Place neighbourhood. Offering approximately 1,550 sq. ft. of thoughtfully designed living space, this 3-bedroom, 3-bathroom home combines comfort, functionality, and convenience. The main level features a private bedroom and bathroom, making it ideal for guests, a home office, or flexible living arrangements.
This level also provides direct interior access to the garage. The second floor offers a bright, open-concept layout that seamlessly connects the kitchen, dining area, and living room. The modern kitchen features quartz countertops, a center island, and stainless-steel appliances, creating a welcoming space for everyday living and entertaining. The upper level includes a spacious primary bedroom with double closets and a private 3-piece ensuite, along with an additional bedroom and a 3-piece bathroom.
Convenient upper-level laundry adds to the home's everyday practicality. Ideally located close to schools, parks, shopping, public transit, and Highway 403, this fully furnished townhouse offers a versatile layout and modern finishes in a well-established neighbourhood.
Property details
- Property type
- Freehold Townhouse
- Ownership
- Freehold
- Style
- Townhouse
- Age
- 0-5 Years
- Property taxes
- $4,036
- Heating
- Forced Air, Natural Gas
- Cooling
- Central Air
- Parking
- 2 spaces, attached garage
- Water
- Municipal
- Sewer
- Sewer (Municipal)
- Lot
- 15.58 × 77.82 ft lot
- Zoning
- R4A-70
- Time on market
- 37 days on market
- MLS® number
- 40867928
Features
Outside
- Brick
- Stucco
- Asphalt Shing roof
The lot
- Urban
- Highway Access
- Library
- Place of Worship
- Playground Nearby
- Public Transit
- Rec./Community Centre
- Schools
- Shopping Nearby
Building amenities
- Playground
- Parking
Included with the home: Dishwasher,Dryer,Furniture,Garage Door Opener,Microwave,Range Hood,Refrigerator,Smoke Detector,Stove,Washer,Window Coverings,Other,As Per Schedule C - House Is Fully Furnished With Furniture And Necessary Utensils And Kitchen Appliances.
Rooms
Measurements are deemed reliable but not guaranteed.
| Room | Level | Size | Details |
|---|---|---|---|
| Bedroom | Main | 14' 9" × 10' 2" | Carpet |
| Bathroom | Main | 3-Piece | |
| Living Room | Second | 14' 9" × 16' | Open Concept |
| Kitchen | Second | 10' 6" × 11' 10" | Open Concept |
| Dining Room | Second | 10' 6" × 10' | |
| Bedroom | Third | 14' 9" × 9' 1" | Carpet, Separate Room |
| Bathroom | Third | 3-Piece | |
| Bedroom Primary | Third | 14' 9" × 10' 7" | 3-Piece, Carpet |
| Bathroom | Third | 3-Piece, Ensuite |
Location
Thinking about the area? Read our guide to living in Brantford.
Similar homes nearby
Other townhouse homes for rent in and around Brantford, at a similar rent.

$519,800
20 Mcconkey Crescent, Unit 116
Brantford · Townhouse
- 3 beds
- 4 baths
- 1,268 ft²
Listing brokerage: Keller Williams Complete Realty
 Open house Sun, Nov 8
$499,800
20 Mcconkey Crescent, Unit 113
Brantford · Townhouse
- 3 beds
- 4 baths
- 1,233 ft²
Listing brokerage: Keller Williams Complete Realty

$549,900
720 Grey Street, Unit 32
Brantford · Townhouse
- 3 beds
- 3 baths
- 1,614 ft²
Listing brokerage: Keller Williams Edge Realty