






720 Grey Street, Unit 46
Echo Place, Brantford, N3S 0K2
$509,900
- Bedrooms
- 3
- Bathrooms
- 3
- Interior
- 1,550 ft²
- Type
- Townhouse
About this home
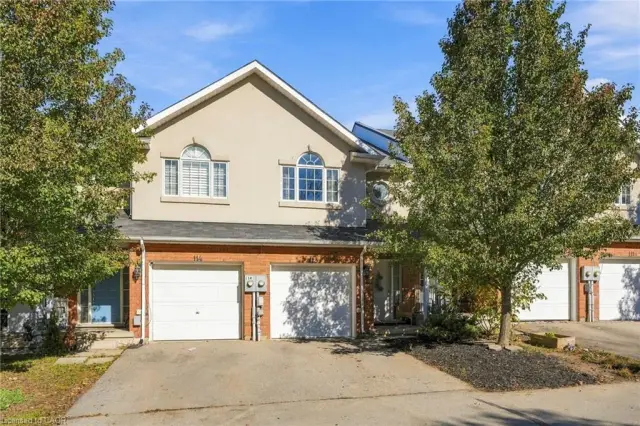
Welcome to 720 Grey Street, Unit 46 in Brantford! This beautifully maintained 3-bedroom, 3-bathroom townhouse offers the perfect blend of comfort, functionality, and convenience in a desirable, family-friendly neighbourhood. Step inside to a bright, open-concept main floor featuring a thoughtfully designed layout and an abundance of natural light. The spacious kitchen flows seamlessly into the inviting living area, creating an ideal space for everyday living, family gatherings, and entertaining guests.
The rare walk-out lower level provides valuable additional space with endless possibilities — use it for a recreation room, home office, gym, additional storage, or finish it to suit your future needs. An attached garage with convenient inside entry adds to the practicality of this exceptional home. Ideally situated close to schools, parks, shopping, restaurants, public transit, and major highways, this home offers an unbeatable combination of lifestyle and accessibility.
Whether you're a growing family, first-time homebuyer, or savvy investor, this is an opportunity you won't want to miss. Move-in ready, well located, and full of potential — 720 Grey Street is ready to welcome you home!
Property details
- Property type
- Freehold Townhouse
- Ownership
- Freehold
- Style
- Townhouse
- Age
- 0-5 Years
- Property taxes
- $4,072
- Heating
- Forced Air, Natural Gas
- Cooling
- Central Air
- Basement
- Separate Entrance, Walk-Out Access
- Parking
- 2 spaces, attached garage
- Water
- Municipal
- Sewer
- Sewer (Municipal)
- Zoning
- R4A-70
- Time on market
- 64 days on market
- MLS® number
- 40859704
Features
Outside
- Brick Veneer
- Asphalt Shing roof
The lot
- Urban
- Public Parking
- Public Transit
- Quiet Area
- School Bus Route
- Schools
Building amenities
- Parking
Included with the home: Dishwasher,Dryer,Garage Door Opener,Refrigerator,Stove,Washer,Window Coverings
Rooms
Measurements are deemed reliable but not guaranteed.
| Room | Level | Size | Details |
|---|---|---|---|
| Bedroom | Main | 19' 9" × 10' 2" | |
| Bathroom | Main | 3-Piece | |
| Living Room | Second | 14' 9" × 16' | |
| Dining Room | Second | 10' 6" × 10' | |
| Kitchen | Second | 10' 6" × 11' 10" | |
| Bedroom Primary | Third | 14' 9" × 10' 7" | |
| Bathroom | Third | 3-Piece | |
| Bedroom | Third | 14' 9" × 9' 1" | |
| Bathroom | Third | 4-Piece |
Location
Thinking about the area? Read our guide to living in Brantford.
Estimate your payment
20% down. The minimum on this price is $25,990.
Your monthly payment
$2,258
- Mortgage amount
- $407,920
- Interest over the amortization
- $269,398
An estimate at a fixed rate compounded twice a year. Insurance applies under 20% down. Your lender sets the real numbers, and the team can introduce you to a mortgage professional.
Ontario land transfer tax
How the tax adds up
| $0 to $55,000 | 0.5% | $275.00 |
| $55,000 to $250,000 | 1.0% | $1,950.00 |
| $250,000 to $400,000 | 1.5% | $2,250.00 |
| $400,000 to $509,900 | 2.0% | $2,198.00 |
Ontario land transfer tax
$6,673
- Tax before any refund
- $6,673.00
- You pay on closing
- $6,673.00
For a home with one or two single-family residences anywhere in Ontario outside Toronto. Your real estate lawyer confirms the amount and pays it on closing.
Similar homes nearby
Other townhouse homes for sale in and around Brantford, at a similar price.

$519,800
20 Mcconkey Crescent, Unit 116
Brantford · Townhouse
- 3 beds
- 4 baths
- 1,268 ft²
Listing brokerage: Keller Williams Complete Realty
 Open house Sun, Nov 8
$499,800
20 Mcconkey Crescent, Unit 113
Brantford · Townhouse
- 3 beds
- 4 baths
- 1,233 ft²
Listing brokerage: Keller Williams Complete Realty

$549,900
720 Grey Street, Unit 32
Brantford · Townhouse
- 3 beds
- 3 baths
- 1,614 ft²
Listing brokerage: Keller Williams Edge Realty