






729 Norfolk Street N
Simcoe, N3Y 3R3
$499,900
Open house Sat, Nov 14, 1 to 3 pm
- Bedrooms
- 5
- Bathrooms
- 2
- Interior
- 2,234 ft²
- Lot
- 75 × 204.98 ft
- Type
- Detached
About this home
5-storey home offering nearly 3,000 sq ft of finished living space, timeless character and plenty of room for the whole family. The main floor features a large eat-in kitchen, spacious living room, bright sunroom and convenient 2-piece bath. The second level offers 3 bedrooms, a versatile den and a full 4-piece bath, while the third floor provides 2 additional bedrooms and endless possibilities for guests, a home office or hobby space.
The partially finished basement adds even more potential for storage, recreation or future living space. Situated on a large lot with a detached garage and plenty of outdoor space. Ideally located close to shopping, schools, parks and all of Simcoe's amenities. A truly distinctive home with loads of character, generous living space and excellent potential—move-in ready and waiting for its next family to call it home!
Property details
- Property type
- Detached
- Ownership
- Freehold
- Style
- Farmhouse
- Age
- 51-99 Years
- Property taxes
- $4,030
- Heating
- Water Radiators
- Basement
- Full, Partially Finished
- Parking
- 5 spaces, detached garage
- Water
- Well
- Sewer
- Holding Tank
- Lot
- 75 × 204.98 ft lot
- Zoning
- R1
- Time on market
- Listed today
- MLS® number
- 40878060
Features
Inside
- Ceiling Fan(s)
Outside
- Year Round Living
- Brick
- Vinyl Siding
- Shingle roof
The lot
- Urban
- Corner Lot
- Near Golf Course
- Hospital
- Library
- Park
- Place of Worship
- Rec./Community Centre
- School Bus Route
- Schools
- Shopping Nearby
- Trails
Included with the home: Dishwasher,Dryer,Refrigerator,Stove,Washer,Window Coverings,Negotiable
Rooms
Measurements are deemed reliable but not guaranteed.
| Room | Level | Size | Details |
|---|---|---|---|
| Eat-in Kitchen | Main | 25' 6" × 10' 9" | |
| Bathroom | Main | 5' × 4' 9" | 2-Piece |
| Living Room | Main | 21' 10" × 13' 9" | |
| Sunroom | Main | 8' 7" × 12' 1" | |
| Bedroom Primary | Second | 19' 7" × 10' 9" | |
| Den | Second | 8' 1" × 8' 1" | |
| Bedroom | Second | 12' 4" × 14' 3" | |
| Bedroom | Second | 12' 11" × 14' 3" | |
| Bathroom | Second | 13' 10" × 5' 7" | 4-Piece |
| Recreation Room | Basement | 30' 10" × 14' 6" | |
| Bedroom | Third | 10' 1" × 10' 9" | |
| Other | Basement | 10' 9" × 16' 5" | |
| Bedroom | Third | 10' 1" × 13' 9" | |
| Laundry | Basement | 10' 9" × 8' 9" |
Open houses
- Sat, Nov 14, 1 to 3 pmDrop in, no appointment needed
Location
Thinking about the area? Read our guide to living in Simcoe.
Estimate your payment
20% down. The minimum on this price is $24,995.
Your monthly payment
$2,213
- Mortgage amount
- $399,920
- Interest over the amortization
- $264,115
An estimate at a fixed rate compounded twice a year. Insurance applies under 20% down. Your lender sets the real numbers, and the team can introduce you to a mortgage professional.
Ontario land transfer tax
How the tax adds up
| $0 to $55,000 | 0.5% | $275.00 |
| $55,000 to $250,000 | 1.0% | $1,950.00 |
| $250,000 to $400,000 | 1.5% | $2,250.00 |
| $400,000 to $499,900 | 2.0% | $1,998.00 |
Ontario land transfer tax
$6,473
- Tax before any refund
- $6,473.00
- You pay on closing
- $6,473.00
For a home with one or two single-family residences anywhere in Ontario outside Toronto. Your real estate lawyer confirms the amount and pays it on closing.
Similar homes nearby
Other detached homes for sale in and around Simcoe, at a similar price.
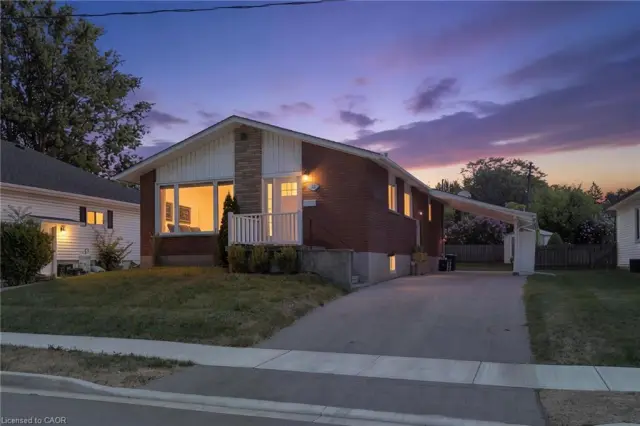
$524,900
23 Homewood Avenue
Simcoe · Detached
- 4 beds
- 2 baths
- 1,069 ft²
Listing brokerage: Real Broker Ontario Ltd.
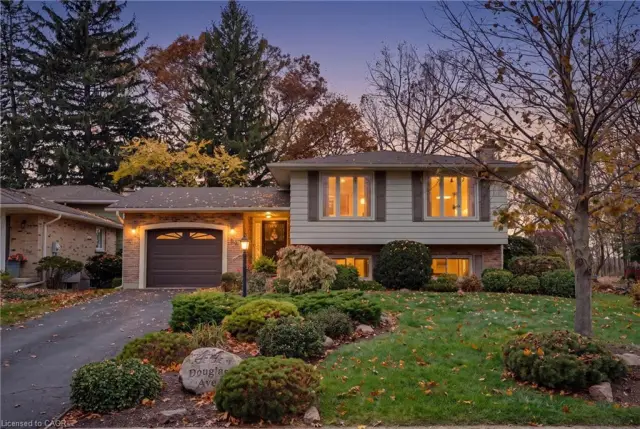 Open house Sat, Nov 14
$549,800
44 Douglas Avenue
Simcoe · Detached
- 4 beds
- 2 baths
- 1,171 ft²
Listing brokerage: Keller Williams Complete Realty
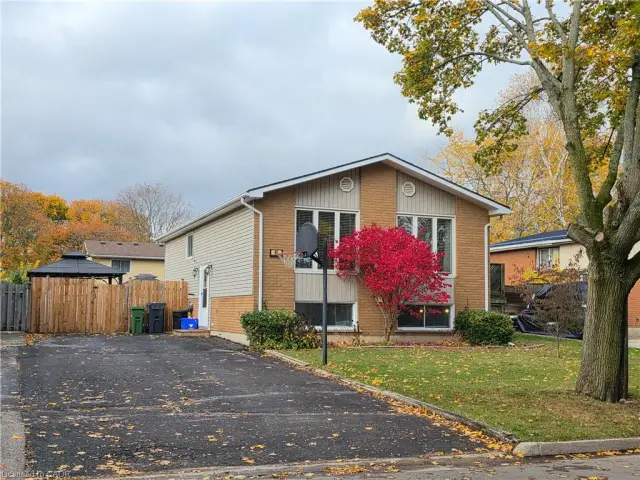
$579,000
43 Miller Crescent
Simcoe · Detached
- 4 beds
- 2 baths
- 1,042 ft²
Listing brokerage: RE/MAX Erie Shores Realty Inc. Brokerage