






73 Duchess Drive
Delhi, N4B 0B3
$806,430
- Bedrooms
- 3
- Bathrooms
- 2
- Interior
- 1,654 ft²
- Lot
- 51.5 × 179 ft
- Type
- Detached
About this home
To Be Built in Bluegrass Estates! The Wedgewood offers 1,654 sq. ft. of thoughtfully designed living space with 3 Bedrooms, 2 Bathrooms, an open-concept Kitchen, Dining and Living Area, tray ceiling, main floor laundry, and attached double garage. The Primary Suite features a walk-in closet and Ensuite with tiled shower. Quality finishes include granite or quartz countertops, plus the opportunity to make your own interior selections.
Situated on a premium lot and complete with a fully sodded yard, full unfinished basement for future expansion, and Tarion New Home Warranty. Secure your lot today and personalize your dream home in desirable Bluegrass Estates.
Property details
- Property type
- Detached
- Ownership
- Freehold
- Style
- Bungalow
- Age
- New
- Heating
- Forced Air, Natural Gas
- Cooling
- Central Air
- Basement
- Full, Unfinished, Sump Pump
- Fireplace
- Living Room, Gas
- Parking
- 4 spaces, attached garage
- Water
- Municipal-Metered
- Sewer
- Sanitary
- Lot
- 51.5 × 179 ft lot
- Zoning
- R1-A
- Time on market
- 50 days on market
- MLS® number
- 40863744
Features
Inside
- Auto Garage Door Remote(s)
Outside
- Hardboard
- Stone
- Stucco
- Fiberglass roof
The lot
- Urban
- Rectangular
- Dog Park
- Library
- Place of Worship
- Playground Nearby
- Rec./Community Centre
- Schools
- Shopping Nearby
- View: Clear
Included with the home: Carbon Monoxide Detector,Garage Door Opener,Hot Water Tank Owned,Smoke Detector
Rooms
Measurements are deemed reliable but not guaranteed.
| Room | Level | Size | Details |
|---|---|---|---|
| Foyer | Main | 6' × 7' 6" | |
| Living Room | Main | 15' × 17' | |
| Kitchen | Main | 13' 4" × 10' 6" | |
| Dinette | Main | 13' 4" × 10' | |
| Bedroom Primary | Main | 13' × 14' 6" | |
| Bedroom | Main | 13' × 12' 4" | |
| Bedroom | Main | 13' × 10' 4" | |
| Bathroom | Main | 4-Piece | |
| Room | Main | 4-Piece | |
| Laundry | Main | 8' 7" × 7' 4" |
Location
Thinking about the area? Read our guide to living in Delhi.
Estimate your payment
20% down. The minimum on this price is $55,643.
Your monthly payment
$3,571
- Mortgage amount
- $645,144
- Interest over the amortization
- $426,065
An estimate at a fixed rate compounded twice a year. Insurance applies under 20% down. Your lender sets the real numbers, and the team can introduce you to a mortgage professional.
Ontario land transfer tax
How the tax adds up
| $0 to $55,000 | 0.5% | $275.00 |
| $55,000 to $250,000 | 1.0% | $1,950.00 |
| $250,000 to $400,000 | 1.5% | $2,250.00 |
| $400,000 to $806,430 | 2.0% | $8,128.60 |
Ontario land transfer tax
$12,604
- Tax before any refund
- $12,603.60
- You pay on closing
- $12,603.60
For a home with one or two single-family residences anywhere in Ontario outside Toronto. Your real estate lawyer confirms the amount and pays it on closing.
Similar homes nearby
Other detached homes for sale in and around Delhi, at a similar price.

$629,000
477 Delcrest Avenue
Delhi · Detached
- 3 beds
- 2 baths
- 1,242 ft²
Listing brokerage: RE/MAX Erie Shores Realty Inc. Brokerage
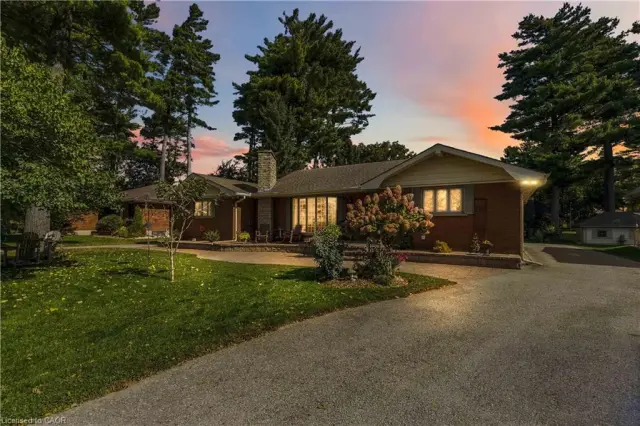
$650,000
687 James Street
Delhi · Detached
- 2 beds
- 2 baths
- 1,785 ft²
Listing brokerage: RE/MAX Escarpment Realty Inc.
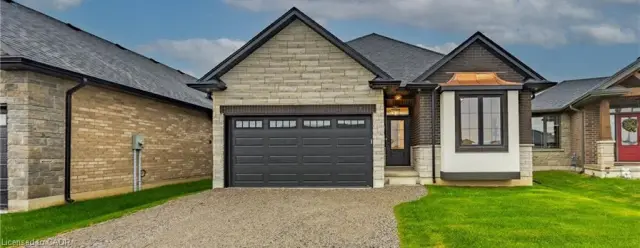
$747,450
89 Duchess Drive
Delhi · Detached
- 3 beds
- 2 baths
- 1,503 ft²
Listing brokerage: RE/MAX Erie Shores Realty Inc. Brokerage