






76 Grandville Circle
Victoria Park, Paris, N3L 0J5
$1,390,900
- Bedrooms
- 4
- Bathrooms
- 5
- Interior
- 3,459 ft²
- Type
- Detached
About this home
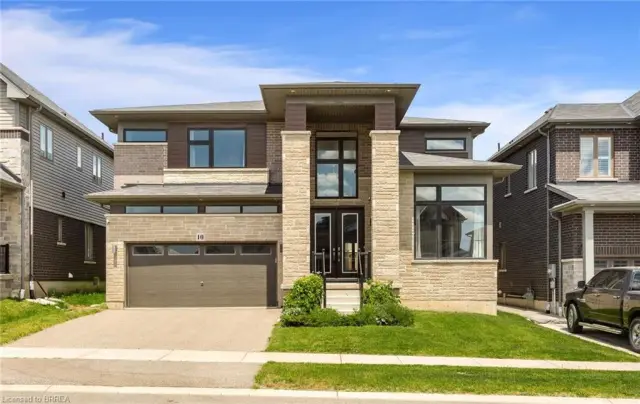
Welcome to one of Paris' most distinguished executive homes, set on a premium 55-ft corner lot backing onto peaceful greenspace and pond views in a highly sought-after family community. Offering approx. 3,459 sq ft, this luxurious 4-bedroom, 5-bathroom residence blends elegance, comfort, and functionality. Three spacious bedrooms feature private ensuites, while the impressive primary retreat includes his & hers walk-in closets and a spa-inspired 5-piece ensuite with a freestanding tub and oversized glass shower. A second-floor family lounge with balcony access provides the perfect place to relax and enjoy elevated neighbourhood views.
Designed for upscale living, the main floor showcases 10-ft ceilings, hardwood and ceramic flooring, a private office, an elegant dining area, mudroom access from the garage, and a bright living room overlooking the backyard. The chef-inspired kitchen features 42" upper cabinetry, granite countertops, an 8-ft island, walk-in pantry, butler's pantry, 48" fridge, 36" gas 6-burner stove, built-in oven/microwave combo, and custom hood range. The walk-out basement offers endless potential for entertaining or multi-generational living. Outside, enjoy exceptional curb appeal with a custom paverstone driveway and entry, water fountain feature, vinyl fencing, and 3-car driveway.
Located across from a future neighbourhood park and within walking distance to public and Catholic elementary schools. Situated in the charming town of Paris, known as "The Prettiest Little Town in Canada," residents enjoy boutique shopping, riverside trails, historic downtown charm, cafes, restaurants, and easy access to Highway 403. Luxury living meets small-town sophistication in this extraordinary home.
Property details
- Property type
- Detached
- Ownership
- Freehold
- Style
- Traditional
- Age
- 0-5 Years
- Property taxes
- $7,780
- Heating
- Forced Air, Natural Gas
- Cooling
- Central Air
- Basement
- Full, Unfinished
- Parking
- 6 spaces, attached garage
- Water
- Municipal
- Sewer
- Sewer (Municipal)
- Zoning
- RM1-21
- Time on market
- 79 days on market
- MLS® number
- 40856712
Features
Outside
- Brick
- Stone
- Stucco
- Vinyl Siding
- Asphalt Shing roof
The lot
- Urban
- Highway Access
- Major Highway
- Open Spaces
- Park
- Schools
- Shopping Nearby
- Lake/Pond
Included with the home: Dishwasher,Dryer,Microwave,Refrigerator,Stove,Washer,Water Softener, Bar Fridge, Wine Fridge, Garden Shed, Google Home Security Cameras
Rooms
Measurements are deemed reliable but not guaranteed.
| Room | Level | Size | Details |
|---|---|---|---|
| Great Room | Main | 15' × 20' | |
| Kitchen | Main | 14' × 13' | |
| Breakfast Room | Main | 13' × 10' | |
| Dining Room | Main | 12' × 11' | |
| Office | Main | 10' × 10' 6" | |
| Mud Room | Main | 8' × 8' | |
| Bedroom Primary | Second | 16' × 15' | |
| Bedroom | Second | 13' × 12' | |
| Bedroom | Second | 12' × 11' | |
| Bedroom | Second | 11' × 10' | |
| Family Room | Second | 16' × 13' | Loft |
| Laundry | Second | 6' × 6' | |
| Bathroom | Main | 2-Piece | |
| Room | Second | Double vanity, freestanding tub, separate glass shower, private toilet area | |
| Bathroom | Second | Private ensuite with shower | |
| Bathroom | Second | Private ensuite with shower | |
| Bathroom | Second | Shared bath for Bedroom 4/ loft area with tub/ shower combination |
Location
Thinking about the area? Read our guide to living in Paris.
Estimate your payment
20% down. The minimum on this price is $114,090.
Your monthly payment
$6,159
- Mortgage amount
- $1,112,720
- Interest over the amortization
- $734,861
An estimate at a fixed rate compounded twice a year. Insurance applies under 20% down. Your lender sets the real numbers, and the team can introduce you to a mortgage professional.
Ontario land transfer tax
How the tax adds up
| $0 to $55,000 | 0.5% | $275.00 |
| $55,000 to $250,000 | 1.0% | $1,950.00 |
| $250,000 to $400,000 | 1.5% | $2,250.00 |
| $400,000 to $1,390,900 | 2.0% | $19,818.00 |
Ontario land transfer tax
$24,293
- Tax before any refund
- $24,293.00
- You pay on closing
- $24,293.00
For a home with one or two single-family residences anywhere in Ontario outside Toronto. Your real estate lawyer confirms the amount and pays it on closing.
Similar homes nearby
Other detached homes for sale in and around Paris, at a similar price.
$1,195,000
10 Mcgovern Lane
Paris · Detached
- 4 beds
- 4 baths
- 3,442 ft²
Listing brokerage: Royal LePage Brant Realty

$1,044,900
1 Herriot Street
Paris · Detached
- 4 beds
- 4 baths
- 3,215 ft²
Listing brokerage: Royal LePage Macro Realty
 Open house Sun, Nov 8
$1,099,000
16 Zavarella Court
Paris · Detached
- 5 beds
- 4 baths
- 2,350 ft²
Listing brokerage: Real Broker Ontario Ltd.