






79 Donly Drive S
Simcoe, N3Y 5H1
$549,900
- Bedrooms
- 2 + 1
- Bathrooms
- 2
- Interior
- 1,029 ft²
- Lot
- 39.18 × 100.26 ft
- Type
- Detached
About this home
Welcome to 79 Donly Drive South, a thoughtfully updated 3-bedroom, 2-bathroom backsplit in an established, family-friendly Simcoe neighbourhood. Inside, the bright and inviting main level features an open living and dining area and a beautifully redesigned kitchen with custom cabinetry, quartz countertops, a generous island, abundant storage and rich black stainless steel appliances. The redesigned custom kitchen also includes a dedicated coffee bar/station and expanded pantry area with an abundance of storage.
Two comfortable bedrooms and an updated 5-piece bathroom complete the upper level. The finished lower level provides valuable additional living space, including a spacious recreation room, third bedroom and 3-piece bathroom—ideal for guests, teenagers or a home office. A large unfinished area offers excellent laundry, workshop and storage space. Outside, enhanced front and rear landscaping creates a lush, welcoming setting.
Double garden doors open to the rear deck and fully fenced backyard, while the attached garage and double-wide driveway provide parking for three vehicles. Conveniently located near schools, parks, trails, shopping, the hospital and other everyday amenities. A warm, well-cared-for home offering flexible living space both inside and out.
Property details
- Property type
- Detached
- Ownership
- Freehold
- Style
- Backsplit
- Age
- 31-50 Years
- Property taxes
- $3,698
- Heating
- Forced Air, Natural Gas
- Cooling
- Central Air
- Basement
- Full, Partially Finished
- Parking
- 3 spaces, attached garage
- Water
- Municipal
- Sewer
- Sewer (Municipal)
- Lot
- 39.18 × 100.26 ft lot
- Zoning
- R1-A
- Time on market
- 1 day on market
- MLS® number
- 40878185
Features
Outside
- Brick
- Vinyl Siding
- Asphalt Shing roof
The lot
- Urban
- Rectangular
- Airport
- Ample Parking
- Arts Centre
- City Lot
- Near Golf Course
- Highway Access
- Hospital
- Landscaped
- Library
- Park
Included with the home: Built-in Microwave,Dishwasher,Dryer,Gas Oven/Range,Refrigerator,Smoke Detector,Washer,Window Coverings
Rooms
Measurements are deemed reliable but not guaranteed.
| Room | Level | Size | Details |
|---|---|---|---|
| Foyer | Main | 7' 10" × 7' | |
| Living Room | Main | 15' 9" × 15' 1" | |
| Kitchen | Main | 8' 10" × 7' 6" | |
| Dining Room | Main | 8' 6" × 8' 7" | |
| Breakfast Room | Main | 8' 5" × 8' 11" | |
| Bathroom | Main | 7' 1" × 8' 11" | 5+ Piece |
| Bedroom Primary | Main | 15' 5" × 12' 5" | |
| Bedroom | Main | 10' 4" × 10' 7" | |
| Recreation Room | Lower | 18' 4" × 12' | |
| Bedroom | Lower | 9' 7" × 12' 2" | |
| Bathroom | Lower | 5' 10" × 8' 5" | 3-Piece |
| Laundry | Basement | 24' × 17' 3" | |
| Storage | Basement | 8' 6" × 12' |
Location
Thinking about the area? Read our guide to living in Simcoe.
Estimate your payment
20% down. The minimum on this price is $29,990.
Your monthly payment
$2,435
- Mortgage amount
- $439,920
- Interest over the amortization
- $290,531
An estimate at a fixed rate compounded twice a year. Insurance applies under 20% down. Your lender sets the real numbers, and the team can introduce you to a mortgage professional.
Ontario land transfer tax
How the tax adds up
| $0 to $55,000 | 0.5% | $275.00 |
| $55,000 to $250,000 | 1.0% | $1,950.00 |
| $250,000 to $400,000 | 1.5% | $2,250.00 |
| $400,000 to $549,900 | 2.0% | $2,998.00 |
Ontario land transfer tax
$7,473
- Tax before any refund
- $7,473.00
- You pay on closing
- $7,473.00
For a home with one or two single-family residences anywhere in Ontario outside Toronto. Your real estate lawyer confirms the amount and pays it on closing.
Similar homes nearby
Other detached homes for sale in and around Simcoe, at a similar price.
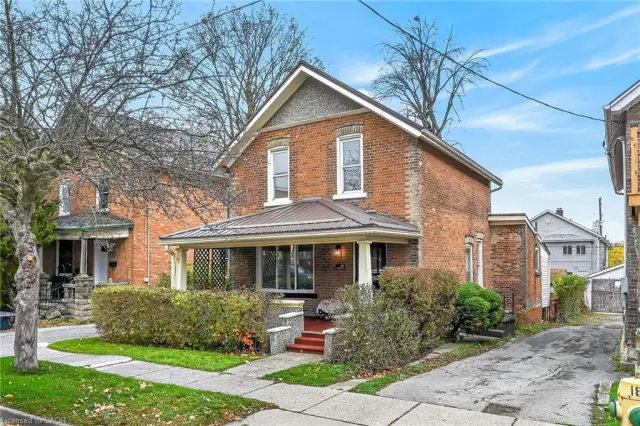
$529,999
87 Colborne Street S
Simcoe · Detached
- 3 beds
- 2 baths
- 1,380 ft²
Listing brokerage: Royal LePage State Realty Inc.
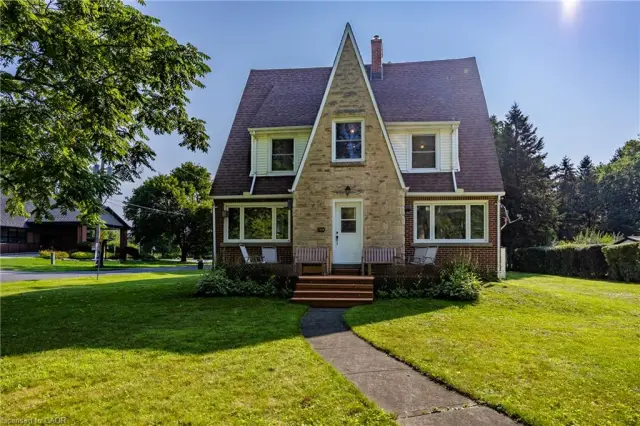 Open house Sat, Nov 14
$499,900
729 Norfolk Street N
Simcoe · Detached
- 5 beds
- 2 baths
- 2,234 ft²
Listing brokerage: RE/MAX Erie Shores Realty Inc. Brokerage
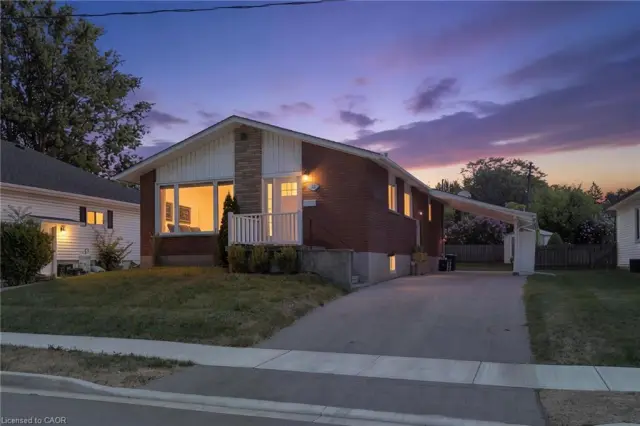
$524,900
23 Homewood Avenue
Simcoe · Detached
- 4 beds
- 2 baths
- 1,069 ft²
Listing brokerage: Real Broker Ontario Ltd.