






79 Harrisburg Road
Harrisburg, Paris, N3L 3E1
$879,000
- Bedrooms
- 3 + 1
- Bathrooms
- 2
- Interior
- 1,341 ft²
- Lot
- 0.58 acres
- Type
- Detached
About this home
An exceptional opportunity in the picturesque village of Harrisburg! Nestled on a beautifully maintained, park-like lot spanning over half an acre, this 3+1 bedroom, 2 bathroom raised bungalow offers a rare combination of space, privacy, and versatility. Proudly maintained by the same owner for the past 42 years, the care and attention given to this property are evident throughout. The home features a spacious and functional layout with a fully finished lower level, an enclosed sunroom overlooking the beautiful grounds, and an attached heated double-car garage.
A standout feature is the impressive detached 28’ x 40’ shop complete with hydro, offering endless possibilities for hobbyists, vehicle enthusiasts, additional storage, or those simply seeking extra space. Numerous mechanical updates have been completed in recent years, including a durable metal roof, while a backup generator provides additional peace of mind. The expansive grounds offer a peaceful, private setting with plenty of room to relax, entertain, or enjoy the outdoors.
Whether you’re looking for a lovingly maintained home to enjoy as it is or envision updating the interior to reflect your personal style, the possibilities are plentiful. Properties offering this combination of lot size, outbuildings, and pride of ownership are seldom available. A truly special property awaiting its next chapter!
Property details
- Property type
- Detached
- Ownership
- Freehold
- Style
- Raised Ranch
- Age
- 31-50 Years
- Property taxes
- $4,881
- Heating
- Natural Gas
- Cooling
- Central Air
- Basement
- Full, Finished
- Parking
- 4 spaces, detached garage
- Water
- Well
- Sewer
- Septic Tank
- Lot
- 0.58 acres
- Zoning
- OS1
- Time on market
- 3 days on market
- MLS® number
- 40874709
Features
Outside
- Brick
- Vinyl Siding
- Metal roof
The lot
- Rural
- Park
- Trails
Included with the home: Dryer,Refrigerator,Stove,Washer,All Appliances Are In *as Is* Condition
Rooms
Measurements are deemed reliable but not guaranteed.
| Room | Level | Size | Details |
|---|---|---|---|
| Foyer | Main | 6' 7" × 17' 6" | |
| Sunroom | Main | 11' 9" × 14' 10" | |
| Living Room | Second | 11' 6" × 23' 7" | |
| Dining Room | Second | 11' 8" × 11' 3" | |
| Eat-in Kitchen | Second | 11' 8" × 12' 7" | |
| Bedroom | Second | 8' 2" × 9' 10" | |
| Bathroom | Second | 9' 1" × 7' 10" | 4-Piece |
| Bedroom | Second | 11' 8" × 14' 1" | |
| Bedroom | Second | 11' 6" × 10' 2" | |
| Family Room | Basement | 22' 9" × 13' 4" | |
| Storage | Basement | 6' 1" × 20' 6" | |
| Bathroom | Basement | 6' 11" × 10' | 3-Piece |
| Bedroom | Basement | 11' 1" × 22' 3" | |
| Utility Room | Basement | 11' 3" × 22' 3" |
Location
Thinking about the area? Read our guide to living in Paris.
Estimate your payment
20% down. The minimum on this price is $62,900.
Your monthly payment
$3,892
- Mortgage amount
- $703,200
- Interest over the amortization
- $464,407
An estimate at a fixed rate compounded twice a year. Insurance applies under 20% down. Your lender sets the real numbers, and the team can introduce you to a mortgage professional.
Ontario land transfer tax
How the tax adds up
| $0 to $55,000 | 0.5% | $275.00 |
| $55,000 to $250,000 | 1.0% | $1,950.00 |
| $250,000 to $400,000 | 1.5% | $2,250.00 |
| $400,000 to $879,000 | 2.0% | $9,580.00 |
Ontario land transfer tax
$14,055
- Tax before any refund
- $14,055.00
- You pay on closing
- $14,055.00
For a home with one or two single-family residences anywhere in Ontario outside Toronto. Your real estate lawyer confirms the amount and pays it on closing.
Similar homes nearby
Other detached homes for sale in and around Paris, at a similar price.
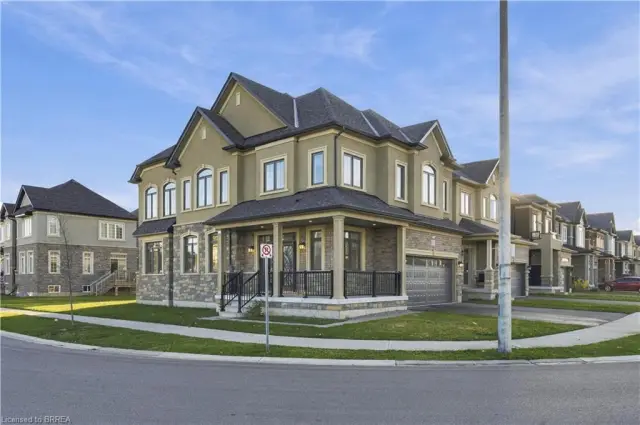
$725,000
92 Scenic Ridge Gate
Paris · Detached
- 4 beds
- 3 baths
- 2,286 ft²
Listing brokerage: Re/Max Escarpment Realty Inc.

$1,044,900
1 Herriot Street
Paris · Detached
- 4 beds
- 4 baths
- 3,215 ft²
Listing brokerage: Royal LePage Macro Realty

$899,900
14 Masters Lane
Paris · Detached
- 3 beds
- 2 baths
- 1,464 ft²
Listing brokerage: Coldwell Banker Momentum Realty