






80-82 Ann Street
Delhi, N4B 1H5
$489,900
- Bedrooms
- 6
- Bathrooms
- 2
- Interior
- 1,474 ft²
- Lot
- 0.23 acres
- Type
- Detached
About this home
23 acre serviced lot located in the heart of Delhi - a popular Norfolk County town famous for its rich agricultural heritage. Enjoying close proximity to schools, churches, downtown shops, eateries, medical centre, parks & southwest end arena. 5 storey residence introducing 1,474sf of above grade living area plus 439sf unfinished basement w/over $60K spent on a 13ft extension & rebuilt concrete block walls, newer kitchen cabinetry (2021), large principal rooms, 1 possible 2 main floor bedrooms, 4 pc bath, 2 upper level bedrooms w/individual walk-in closets, metal roof (2021), n/gas furnace/AC (2020), owned hot water heater, 100 amp hydro service & 200sf entertainment deck.
5 storey smaller home offering 1,013sf of functional living space & 272sf partial basement. Enclosed porch leads to main floor living room - continues to kitchen w/3 year old cabinets, dinette, 4pc bath, west-wing family room incs entry to bedroom - ftrs staircase to upper level finished loft - perfect primary bedroom venue or ideal private family room. Extras inc metal roof (2021), n/gas furnace/AC (2017), owned hot water heater, 100 amp hydro service. Both houses renovated in 2007 - Vacant possession guaranteed.
Incredible value for Investors, Multi-Generational Families or that Someone wanting to LIVE in one house - RENT the other house - majority of your mortgage paid for. Discover this “Unique Find” - impossible replicate especially at this price!
Property details
- Property type
- Detached
- Ownership
- Freehold
- Style
- Bungalow
- Age
- 100+ Years
- Property taxes
- $3,051
- Heating
- Forced Air, Natural Gas
- Cooling
- Central Air
- Basement
- Partial, Unfinished, Sump Pump
- Parking
- 4 spaces
- Water
- Municipal
- Sewer
- Sewer (Municipal)
- Lot
- 0.23 acres
- Zoning
- R1-A
- Time on market
- 36 days on market
- MLS® number
- 40867439
Features
Inside
- High Speed Internet
- Ceiling Fan(s)
- In-Law Floorplan
Outside
- Year Round Living
- Aluminum Siding
- Metal/Steel Siding
- Vinyl Siding
- Metal roof
The lot
- Urban
- Irregular Lot
- Dog Park
- Near Golf Course
- Highway Access
- Library
- Park
- Place of Worship
- Playground Nearby
- Quiet Area
- Schools
- Visual Exposure
Included with the home: Carbon Monoxide Detector,Hot Water Tank Owned,Smoke Detector,Window Coverings,Window Ac Unit, 2 Washers, 2 Dryers, 1 Dishwasher, Fridge, Stove, Range Hood, All Attached Light Fixtures, Bathroom Mirrors
Rooms
Measurements are deemed reliable but not guaranteed.
| Room | Level | Size | Details |
|---|---|---|---|
| Kitchen | Main | 8' × 13' 2" | |
| Living Room | Main | 10' 3" × 18' 10" | |
| Dinette | Main | 7' 10" × 7' 3" | |
| Bathroom | Main | 4' 11" × 4' 10" | 4-Piece |
| Family Room | Main | 12' 6" × 10' 10" | |
| Bedroom | Main | 6' 7" × 12' 3" | |
| Bedroom | Second | 18' 3" × 13' 4" | |
| Storage | Basement | 18' × 12' 9" | |
| Foyer | Main | 8' 5" × 3' 5" | |
| Laundry | Main | 5' 11" × 8' 1" | |
| Bedroom | Main | 16' 8" × 15' 8" | |
| Bathroom | Main | 6' 7" × 7' 10" | 4-Piece |
| Kitchen | Main | 11' 11" × 14' 5" | |
| Bedroom | Main | 11' 3" × 9' 6" | |
| Dining Room | Main | 12' × 12' 2" | |
| Living Room | Main | 14' 7" × 17' 4" | |
| Bedroom | Second | 13' × 8' 5" | |
| Bedroom | Second | 8' 5" × 13' | |
| Other | Basement | 14' 2" × 16' 7" | |
| Other | Basement | 8' 9" × 13' 10" | |
| Other | Basement | 10' 9" × 20' 10" | |
| Other | Basement | 10' × 10' |
Location
Thinking about the area? Read our guide to living in Delhi.
Estimate your payment
20% down. The minimum on this price is $24,495.
Your monthly payment
$2,169
- Mortgage amount
- $391,920
- Interest over the amortization
- $258,831
An estimate at a fixed rate compounded twice a year. Insurance applies under 20% down. Your lender sets the real numbers, and the team can introduce you to a mortgage professional.
Ontario land transfer tax
How the tax adds up
| $0 to $55,000 | 0.5% | $275.00 |
| $55,000 to $250,000 | 1.0% | $1,950.00 |
| $250,000 to $400,000 | 1.5% | $2,250.00 |
| $400,000 to $489,900 | 2.0% | $1,798.00 |
Ontario land transfer tax
$6,273
- Tax before any refund
- $6,273.00
- You pay on closing
- $6,273.00
For a home with one or two single-family residences anywhere in Ontario outside Toronto. Your real estate lawyer confirms the amount and pays it on closing.
Similar homes nearby
Other detached homes for sale in and around Delhi, at a similar price.

$525,000
353 Main Street
Delhi · Detached
- 3 beds
- 2 baths
- 2,107 ft²
Listing brokerage: RE/MAX Erie Shores Realty Inc. Brokerage
 Open house Sat, Nov 7
$565,000
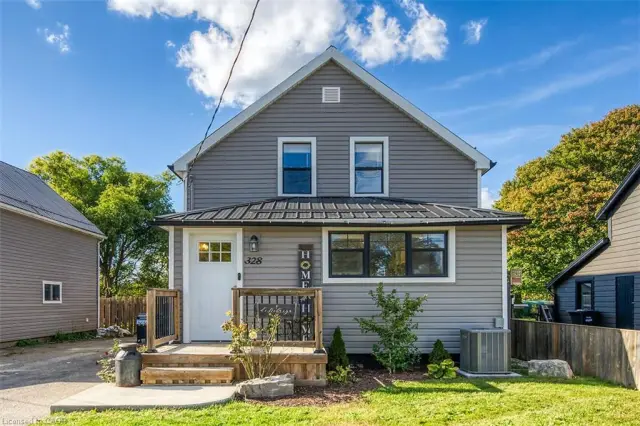
328 Main Street
Delhi · Detached
- 4 beds
- 2 baths
- 1,045 ft²
Listing brokerage: RE/MAX Escarpment Realty Inc.

$499,900
41 Church Street E
Delhi · Detached
- 3 beds
- 2 baths
- 1,437 ft²
Listing brokerage: Re/Max Twin City Realty Inc