






80 Willow Street, Unit 11
Green Lane Park, Paris, N3L 2K6
$900,000
- Bedrooms
- 3
- Bathrooms
- 3
- Interior
- 2,016 ft²
- Lot
- 24.02 × 89.17 ft
- Type
- Townhouse
About this home
This is the riverfront lifestyle you have been waiting for in Paris. Backing directly onto the Grand River, this beautifully maintained 3-bedroom, 3-bathroom townhome offers captivating four-season views of the water, forest and wildlife from both the main living area and the private balcony off the primary bedroom. With more than 2,000 sq. ft. of finished above-grade living space, the home combines quality finishes and generous room sizes with the ease of low-maintenance living, including weekly grass cutting.
The open-concept main floor features 9-foot ceilings, a spacious kitchen with granite countertops, stainless steel appliances and a large island overlooking the dining and living areas. A gas fireplace adds warmth, while the river provides an ever-changing natural backdrop. Upstairs, the large primary suite includes a private riverfront balcony, walk-in closet and ensuite bathroom. Two additional bedrooms, a full bathroom and convenient second-floor laundry complete the level.
A two-car garage and private driveway provide the parking and storage that can be difficult to find in a walkable location. Enjoy morning coffee by the river, dinner on the deck, or an easy walk into downtown Paris for shops, restaurants and local events. This is a rare opportunity to enjoy direct Grand River views, a low-maintenance home and the full Paris lifestyle, all in one exceptional property.
Property details
- Property type
- Freehold Townhouse
- Ownership
- Freehold
- Style
- Townhouse
- Age
- 6-15 Years
- Property taxes
- $4,651
- Condo fees
- $132 monthly
- Fees include
- Common Elements,Maintenance Grounds
- Heating
- Forced Air, Natural Gas
- Cooling
- Central Air
- Basement
- Full, Unfinished
- Parking
- 4 spaces, attached garage
- Water
- Municipal
- Sewer
- Sewer (Municipal)
- Waterfront
- Grand River
- Lot
- 24.02 × 89.17 ft lot
- Zoning
- R3-10
- Time on market
- 49 days on market
- MLS® number
- 40863494
Features
Inside
- Water Meter
Outside
- Brick
- Stone
- Vinyl Siding
- Asphalt Shing roof
The lot
- Urban
- River
- Direct Waterfront
- River Front
- River/Stream
Building amenities
- BBQs Permitted
- Parking
Included with the home: Other,Kitchen & Laundry Appliances, Water Softener Owned, On Demand Hot Water Owned
Rooms
Measurements are deemed reliable but not guaranteed.
| Room | Level | Size | Details |
|---|---|---|---|
| Bedroom Primary | Second | 16' × 17' 10" | |
| Bedroom | Second | 11' 10" × 16' 5" | |
| Bathroom | Second | 7' 10" × 4' 11" | 3-Piece |
| Other | Main | 16' 6" × 19' 2" | Garage |
| Bathroom | Main | 5' 2" × 5' 1" | 2-Piece |
| Foyer | Main | 5' 11" × 6' 10" | |
| Kitchen | Main | 11' 11" × 18' 11" | |
| Living Room | Main | 10' 11" × 19' 3" | |
| Dining Room | Main | 11' 9" × 11' 3" | |
| Other | Second | 3' 11" × 5' 1" | Walk-in Closet |
| Laundry | Second | 7' 10" × 5' 7" | |
| Other | Second | 5' 2" × 4' | Walk-in Closet |
| Bedroom | Second | 10' 9" × 13' 11" | |
| Other | Second | 11' 5" × 5' 3" | Walk-in Closet |
| Bathroom | Second | 6' 6" × 13' 4" | 3-Piece |
| Basement | Basement | 22' 11" × 46' 3" |
Location
Thinking about the area? Read our guide to living in Paris.
Estimate your payment
20% down. The minimum on this price is $65,000.
Your monthly payment
$3,985
- Mortgage amount
- $720,000
- Interest over the amortization
- $475,502
An estimate at a fixed rate compounded twice a year. Insurance applies under 20% down. Your lender sets the real numbers, and the team can introduce you to a mortgage professional.
Ontario land transfer tax
How the tax adds up
| $0 to $55,000 | 0.5% | $275.00 |
| $55,000 to $250,000 | 1.0% | $1,950.00 |
| $250,000 to $400,000 | 1.5% | $2,250.00 |
| $400,000 to $900,000 | 2.0% | $10,000.00 |
Ontario land transfer tax
$14,475
- Tax before any refund
- $14,475.00
- You pay on closing
- $14,475.00
For a home with one or two single-family residences anywhere in Ontario outside Toronto. Your real estate lawyer confirms the amount and pays it on closing.
Similar homes nearby
Other townhouse homes for sale in and around Paris, at a similar price.

$869,900
80 Willow Street, Unit 20
Paris · Townhouse
- 3 beds
- 3 baths
- 2,016 ft²
Listing brokerage: RE/MAX Escarpment Realty Inc.

$699,900
80 Willow Street, Unit 77
Paris · Townhouse
- 3 beds
- 2 baths
- 1,813 ft²
Listing brokerage: Real Broker Ontario Ltd.
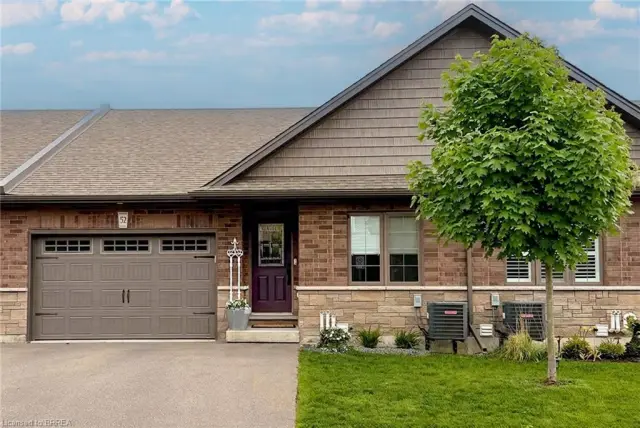
$749,900
29 Schuyler Street, Unit 52
Paris · Townhouse
- 3 beds
- 2 baths
- 1,173 ft²
Listing brokerage: Real Broker Ontario Ltd.