






80 Willow Street, Unit 77
Green Lane Park, Paris, N3L 2K6
$699,900
- Bedrooms
- 3
- Bathrooms
- 2
- Interior
- 1,813 ft²
- Lot
- 7.32 × 23.87 ft
- Type
- Townhouse
About this home
Welcome to a lifestyle that combines space, style and the charm of Paris! 5-bath home offers approximately 1,800 sq. ft. of living space and an easy, low-maintenance lifestyle. A welcoming tiled foyer opens to a bright, open-concept main floor finished with upgraded hardwood. The spacious dining area flows into a large white kitchen featuring new stainless steel appliances, a massive centre island with breakfast bar and plenty of room to gather. Overlooking the kitchen, the inviting family room features a gas fireplace and patio doors leading to a private, maintenance-free patio with natural gas BBQ hookup-perfect for summer evenings and entertaining.
Upstairs, hardwood continues through the hallway and versatile loft area. The generous primary retreat offers a walk-in closet and 5-piece ensuite, complemented by two additional bedrooms, a 4-piece main bath and convenient second-floor laundry. Upgraded staircase and railings, a new furnace and A/C, and an owned water softener add even more value. Step outside and enjoy the lifestyle that makes this location so special, with the Grand River, scenic walking and cycling trails, parks and nature close to home, including access to the Cambridge-to-Paris Trail from Willow Street. Downtown Paris is just minutes away, offering its charming shops, cafés, restaurants and local amenities, while convenient access to Hwy 403 makes commuting to Brantford, Hamilton and the GTA a breeze.
Space, upgrades, riverside living and small-town charm-this is your opportunity to experience one of Ontario's most desirable communities. Book your private showing and discover why Paris is such an easy place to call home.
Property details
- Property type
- Freehold Townhouse
- Ownership
- Freehold
- Style
- Townhouse
- Age
- 6-15 Years
- Property taxes
- $3,692
- Condo fees
- $132 a month
- Heating
- Forced Air, Natural Gas
- Cooling
- Central Air
- Basement
- Full, Unfinished
- Fireplace
- Gas
- Parking
- 4 spaces, attached garage
- Water
- Municipal
- Sewer
- Sewer (Municipal)
- Lot
- 7.32 × 23.87 ft lot
- Zoning
- R3-10
- Time on market
- 51 days on market
- MLS® number
- 40863558
Features
Outside
- Brick
- Stone
- Asphalt Shing roof
The lot
- Rural
- Park
Included with the home: Dishwasher,Dryer,Refrigerator,Stove,Washer,Window Coverings
Rooms
Measurements are deemed reliable but not guaranteed.
| Room | Level | Size | Details |
|---|---|---|---|
| Kitchen | Main | 11' × 17' | Walkout to Balcony/Deck |
| Dining Room | Main | 11' 1" × 11' | Hardwood Floor |
| Living Room | Main | 11' 1" × 12' | Fireplace, Hardwood Floor |
| Bathroom | Main | 2-Piece | |
| Bedroom Primary | Second | 16' 1" × 12' | 5+ Piece, Ensuite, Walk-in Closet |
| Bathroom | Second | 11' 1" × 13' | 4-Piece |
| Laundry | Second | 11' 1" × 9' 1" | |
| Bedroom | Second | 11' 3" × 13' 2" | |
| Bedroom | Second | 11' 8" × 11' 5" | |
| Loft | Second | 11' 6" × 4' 11" |
Location
Thinking about the area? Read our guide to living in Paris.
Estimate your payment
20% down. The minimum on this price is $44,990.
Your monthly payment
$3,099
- Mortgage amount
- $559,920
- Interest over the amortization
- $369,782
An estimate at a fixed rate compounded twice a year. Insurance applies under 20% down. Your lender sets the real numbers, and the team can introduce you to a mortgage professional.
Ontario land transfer tax
How the tax adds up
| $0 to $55,000 | 0.5% | $275.00 |
| $55,000 to $250,000 | 1.0% | $1,950.00 |
| $250,000 to $400,000 | 1.5% | $2,250.00 |
| $400,000 to $699,900 | 2.0% | $5,998.00 |
Ontario land transfer tax
$10,473
- Tax before any refund
- $10,473.00
- You pay on closing
- $10,473.00
For a home with one or two single-family residences anywhere in Ontario outside Toronto. Your real estate lawyer confirms the amount and pays it on closing.
Similar homes nearby
Other townhouse homes for sale in and around Paris, at a similar price.

$869,900
80 Willow Street, Unit 20
Paris · Townhouse
- 3 beds
- 3 baths
- 2,016 ft²
Listing brokerage: RE/MAX Escarpment Realty Inc.
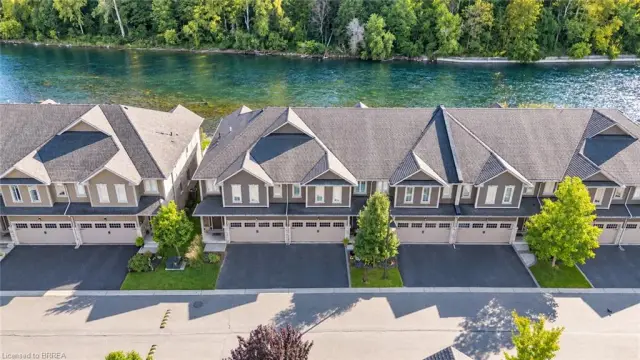
$900,000
80 Willow Street, Unit 11
Paris · Townhouse
- 3 beds
- 3 baths
- 2,016 ft²
Listing brokerage: Real Broker Ontario Ltd
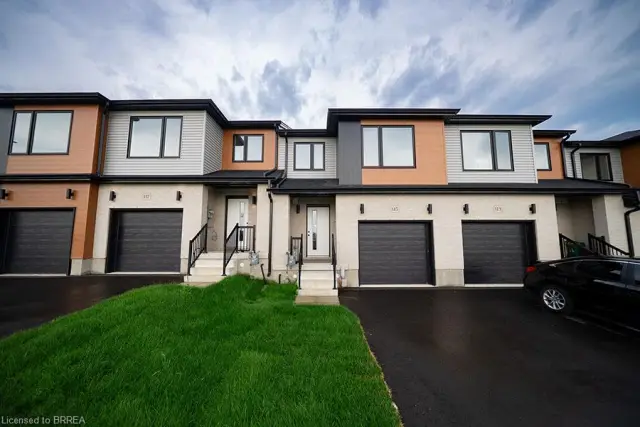
$549,900
115 Mattingley Street
Paris · Townhouse
- 3 beds
- 3 baths
- 1,518 ft²
Listing brokerage: Revel Realty Inc