






82 Baldwin Avenue
Eagle Place West, Brantford, N3S 1H7
$549,900
- Bedrooms
- 5
- Bathrooms
- 2
- Interior
- 1,730 ft²
- Lot
- 56 × 111 ft
- Type
- Detached
About this home
Don't let the humble exterior fool you! This charming home offers incredible space inside, with 5 bedrooms, 2 bathrooms and a layout offering functionality and flexibility. Nestled on a mature, tree lined street, this cute as a button home is filled with character, thoughtful updates and room to grow! A cosy front porch welcomes you, perfect for morning coffee or relaxing during warmer months. Inside, the spacious living and dining area offers just enough separation to define each space while maintaining an easy flow for everyday living and entertaining. Original hardwood floors and large windows bring warmth, character and natural light throughout. The main floor features two generously sized bedrooms, offering flexibility for bedrooms, a home office, playroom or hobby space.
A full bathroom sits conveniently between them, with a linen closet just outside for added storage. The kitchen offers ample cabinetry and a practical layout, with the dining room steps away, making meals and entertaining a breeze. A spacious rear mudroom is an unexpected bonus, complete with new sliding doors and a new exterior side entrance door. Step onto the large deck and enjoy the peaceful backdrop of open fields with NO rear neighbours! A detached garage provides space for parking, tools or outdoor equipment. Upstairs, three additional bedrooms include a spacious primary bedroom. A beautifully renovated second bathroom features a newer vanity, tub and shower surround, plus the luxury of heated floors.
And there's more! The lower level offers a large recreation area, dedicated laundry space and plenty of storage, giving you even more room to spread out. From the inviting porch to the generous deck, there's plenty of space to unwind, entertain and enjoy both indoor and outdoor living. With major updates including newer windows and air conditioning, five bedrooms, multiple living spaces and a beautiful setting with no rear neighbours, this home offers so much more than meets the eye!
Property details
- Property type
- Detached
- Ownership
- Freehold
- Style
- Traditional
- Age
- 51-99 Years
- Property taxes
- $3,222
- Heating
- Forced Air, Natural Gas
- Cooling
- Central Air
- Basement
- Separate Entrance, Walk-Up Access, Full, Partially Finished
- Fireplace
- Electric, Living Room
- Parking
- 4 spaces, detached garage
- Water
- Municipal
- Sewer
- Sewer (Municipal)
- Lot
- 56 × 111 ft lot
- Zoning
- NLR
- Time on market
- 1 day on market
- MLS® number
- 40876771
Features
Outside
- Brick
- Asphalt Shing roof
The lot
- Urban
- Rectangular
- Quiet Area
- Schools
- Shopping Nearby
- Trails
- View: Meadow
Included with the home: Dishwasher,Dryer,Refrigerator,Stove,Washer,Dishwasher Not Hooked Up But In Working Order, Window Coverings, Electrical Light Fixtures
Rooms
Measurements are deemed reliable but not guaranteed.
| Room | Level | Size | Details |
|---|---|---|---|
| Living Room | Main | 14' 5" × 13' 5" | Hardwood flooring, new windows, electric fireplace |
| Dining Room | Main | 13' 5" × 10' | Hardwood flooring, new window, open concept to LR |
| Kitchen | Main | 13' 6" × 9' 1" | Ample cabinetry, subway tile backsplash |
| Bedroom | Main | 11' × 10' 6" | Hardwood flooring, new window, steps to full bathroom |
| Bathroom | Main | 4pc bathroom (tub/shower), steps to main floor bedroom | |
| Bedroom | Main | 11' 3" × 10' 3" | Hardwood flooring, second main floor bedroom |
| Mud Room | Main | 12' 8" × 9' 5" | New sliding doors, new exterior back door, ample storage |
| Bedroom Primary | Second | 19' 7" × 11' 8" | Large & spacious with generous sized closet |
| Bedroom | Second | 12' 10" × 10' 4" | Perfect child's room or guest room with large closet |
| Bedroom | Second | 10' 2" × 10' 10" | Carpet |
| Bathroom | Second | Beautifully renovated with tub/shower combination & heated floors | |
| Recreation Room | Lower | 23' 4" × 12' | Laminate |
| Laundry | Lower | 21' 10" × 9' 11" |
Location
Thinking about the area? Read our guide to living in Brantford.
Estimate your payment
20% down. The minimum on this price is $29,990.
Your monthly payment
$2,435
- Mortgage amount
- $439,920
- Interest over the amortization
- $290,531
An estimate at a fixed rate compounded twice a year. Insurance applies under 20% down. Your lender sets the real numbers, and the team can introduce you to a mortgage professional.
Ontario land transfer tax
How the tax adds up
| $0 to $55,000 | 0.5% | $275.00 |
| $55,000 to $250,000 | 1.0% | $1,950.00 |
| $250,000 to $400,000 | 1.5% | $2,250.00 |
| $400,000 to $549,900 | 2.0% | $2,998.00 |
Ontario land transfer tax
$7,473
- Tax before any refund
- $7,473.00
- You pay on closing
- $7,473.00
For a home with one or two single-family residences anywhere in Ontario outside Toronto. Your real estate lawyer confirms the amount and pays it on closing.
Similar homes nearby
Other detached homes for sale in and around Brantford, at a similar price.
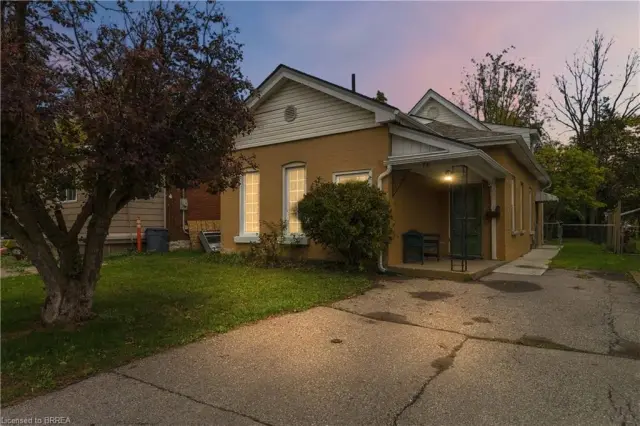
$489,900
78 Ontario Street
Brantford · Detached
- 3 beds
- 2 baths
- 1,449 ft²
Listing brokerage: Coldwell Banker Momentum Realty
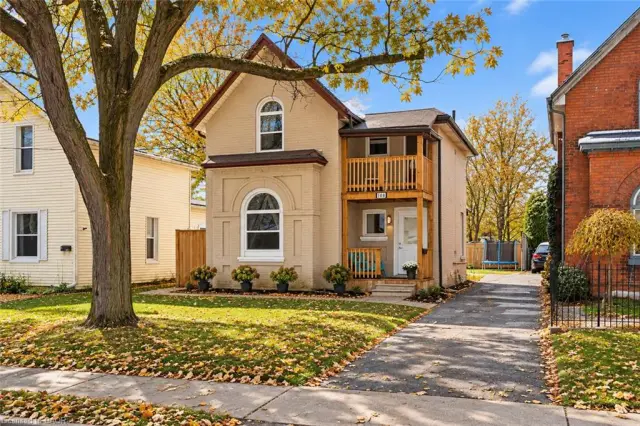
$499,900
108 Eagle Avenue
Brantford · Detached
- 3 beds
- 2 baths
- 1,426 ft²
Listing brokerage: Keller Williams Complete Realty
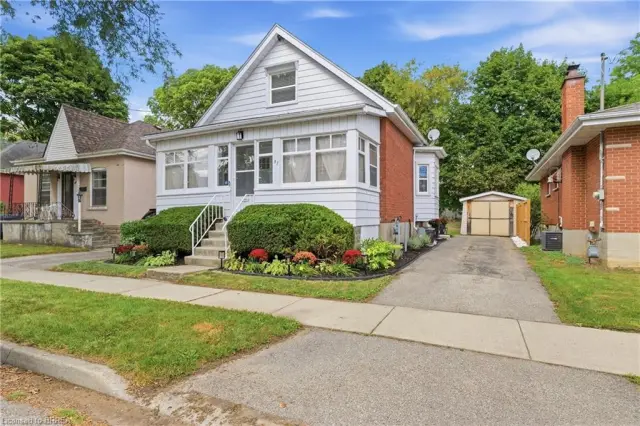
$479,900
87 Strathcona Avenue
Brantford · Detached
- 3 beds
- 2 baths
- 1,118 ft²
Listing brokerage: Re/Max Twin City Realty Inc.