






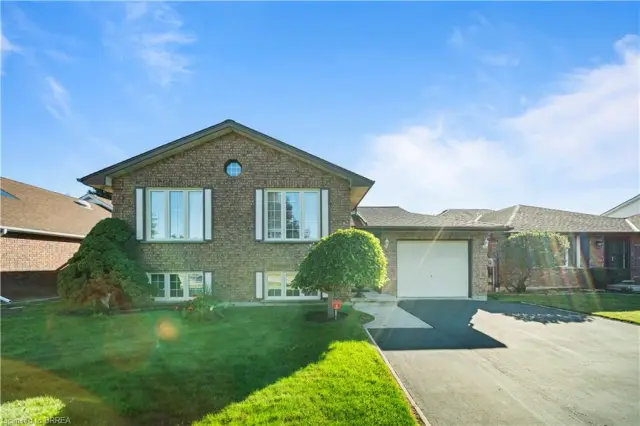
82 Olivetree Road
Mayfair, Brantford, N3R 7W6
$864,900
- Bedrooms
- 3 + 1
- Bathrooms
- 2
- Interior
- 1,142 ft²
- Lot
- 0.14 acres
- Type
- Detached
About this home
, Brantford. In the sought after Myrtleville Mayfair neighborhood, just steps to Our Lady of Providence Elementary School, find a large corner lot, upgraded raised ranch, and heated in ground pool! Close to all major amenities and highway 403, this mature neighbourhood is perfect for families. Welcomed by a large foyer, enjoy the bright and open main level with cathedral ceiling and the brand new kitchen with quartz counters (2026).
Featuring 3 bedrooms and a sizeable bathroom on this level as well. Downstairs stay cozy this fall and winter by the gas fireplace in the open rec room with lots of natural light. Or have a drink at the bar! Another full bath downstairs and a large bedroom as well. And lots of room for storage in the utility space. Outback find a beautiful composite deck, a heated inground pool and covered bar area perfect for entertaining!
Notable upgrades include furnace and AC (2023), owned hot water tank (2025), pool filter (2023), pool heater (2021), new windows (2019/20), pool liner approx 5 years old and roof approx 10 years old. Just move in and enjoy!
Property details
- Property type
- Detached
- Ownership
- Freehold
- Style
- Bungalow Raised
- Age
- 31-50 Years
- Property taxes
- $4,769
- Heating
- Forced Air, Natural Gas
- Cooling
- Central Air
- Basement
- Full, Finished
- Parking
- 4 spaces, attached garage
- Water
- Municipal
- Sewer
- Sewer (Municipal)
- Lot
- 0.14 acres
- Zoning
- R1B-12
- Time on market
- 55 days on market
- MLS® number
- 40861491
Features
Outside
- Brick
- Asphalt Shing roof
The lot
- Urban
- Highway Access
- Playground Nearby
- Public Transit
- Quiet Area
- Schools
- Shopping Nearby
Pool
- In Ground
Included with the home: Dryer,Refrigerator,Stove,Washer,Window Coverings,Elf's, Bar In Basement, Pool And Pool Related Equipment All In As Is Condition
Rooms
Measurements are deemed reliable but not guaranteed.
| Room | Level | Size | Details |
|---|---|---|---|
| Foyer | Main | 6' 2" × 15' 5" | |
| Living Room | Second | 11' 5" × 18' 2" | |
| Kitchen | Second | 10' 4" × 11' 10" | |
| Dining Room | Second | 10' 4" × 10' | |
| Bathroom | Second | 10' × 7' 6" | 4-Piece |
| Bedroom | Second | 8' 5" × 10' 7" | |
| Bedroom | Second | 12' × 10' 1" | |
| Bedroom Primary | Second | 10' × 13' 2" | |
| Bathroom | Basement | 6' 11" × 6' 4" | 4-Piece |
| Bedroom | Basement | 10' 10" × 17' 1" | |
| Recreation Room | Basement | 21' 10" × 17' 3" | |
| Utility Room | Basement | 10' 7" × 21' 9" | |
| Other | Main | 16' 1" × 19' 7" | GARAGE |
Location
Thinking about the area? Read our guide to living in Brantford.
Estimate your payment
20% down. The minimum on this price is $61,490.
Your monthly payment
$3,830
- Mortgage amount
- $691,920
- Interest over the amortization
- $456,957
An estimate at a fixed rate compounded twice a year. Insurance applies under 20% down. Your lender sets the real numbers, and the team can introduce you to a mortgage professional.
Ontario land transfer tax
How the tax adds up
| $0 to $55,000 | 0.5% | $275.00 |
| $55,000 to $250,000 | 1.0% | $1,950.00 |
| $250,000 to $400,000 | 1.5% | $2,250.00 |
| $400,000 to $864,900 | 2.0% | $9,298.00 |
Ontario land transfer tax
$13,773
- Tax before any refund
- $13,773.00
- You pay on closing
- $13,773.00
For a home with one or two single-family residences anywhere in Ontario outside Toronto. Your real estate lawyer confirms the amount and pays it on closing.
Similar homes nearby
Other detached homes for sale in and around Brantford, at a similar price.

$754,900
45 Olivetree Road
Brantford · Detached
- 3 beds
- 3 baths
- 1,511 ft²
Listing brokerage: Real Broker Ontario Ltd.
$685,000
58 Olivetree Road
Brantford · Detached
- 3 beds
- 2 baths
- 1,143 ft²
Listing brokerage: Re/Max Twin City Realty Inc

$849,900
27 Olivetree Road
Brantford · Detached
- 4 beds
- 2 baths
- 2,062 ft²
Listing brokerage: Coldwell Banker Momentum Realty